
← Back to portfolio
Custom Single-Family

Westside Residence

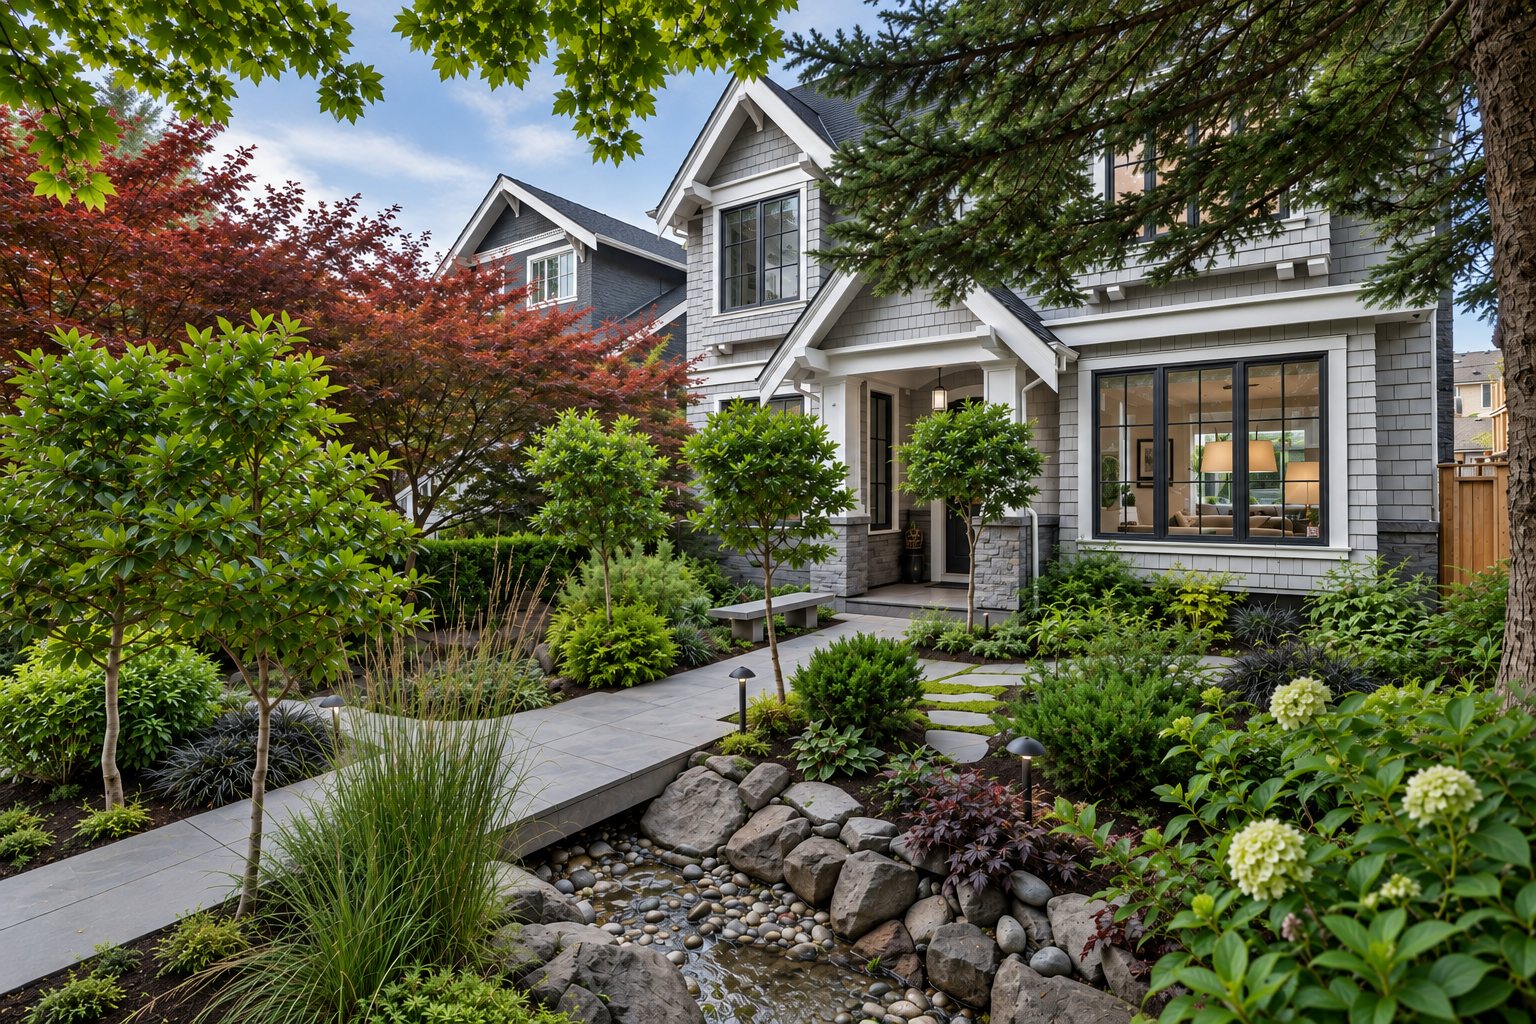
A ground-up custom home designed around light, privacy, and the shape of the lot โ€” Point Grey area, Vancouver.

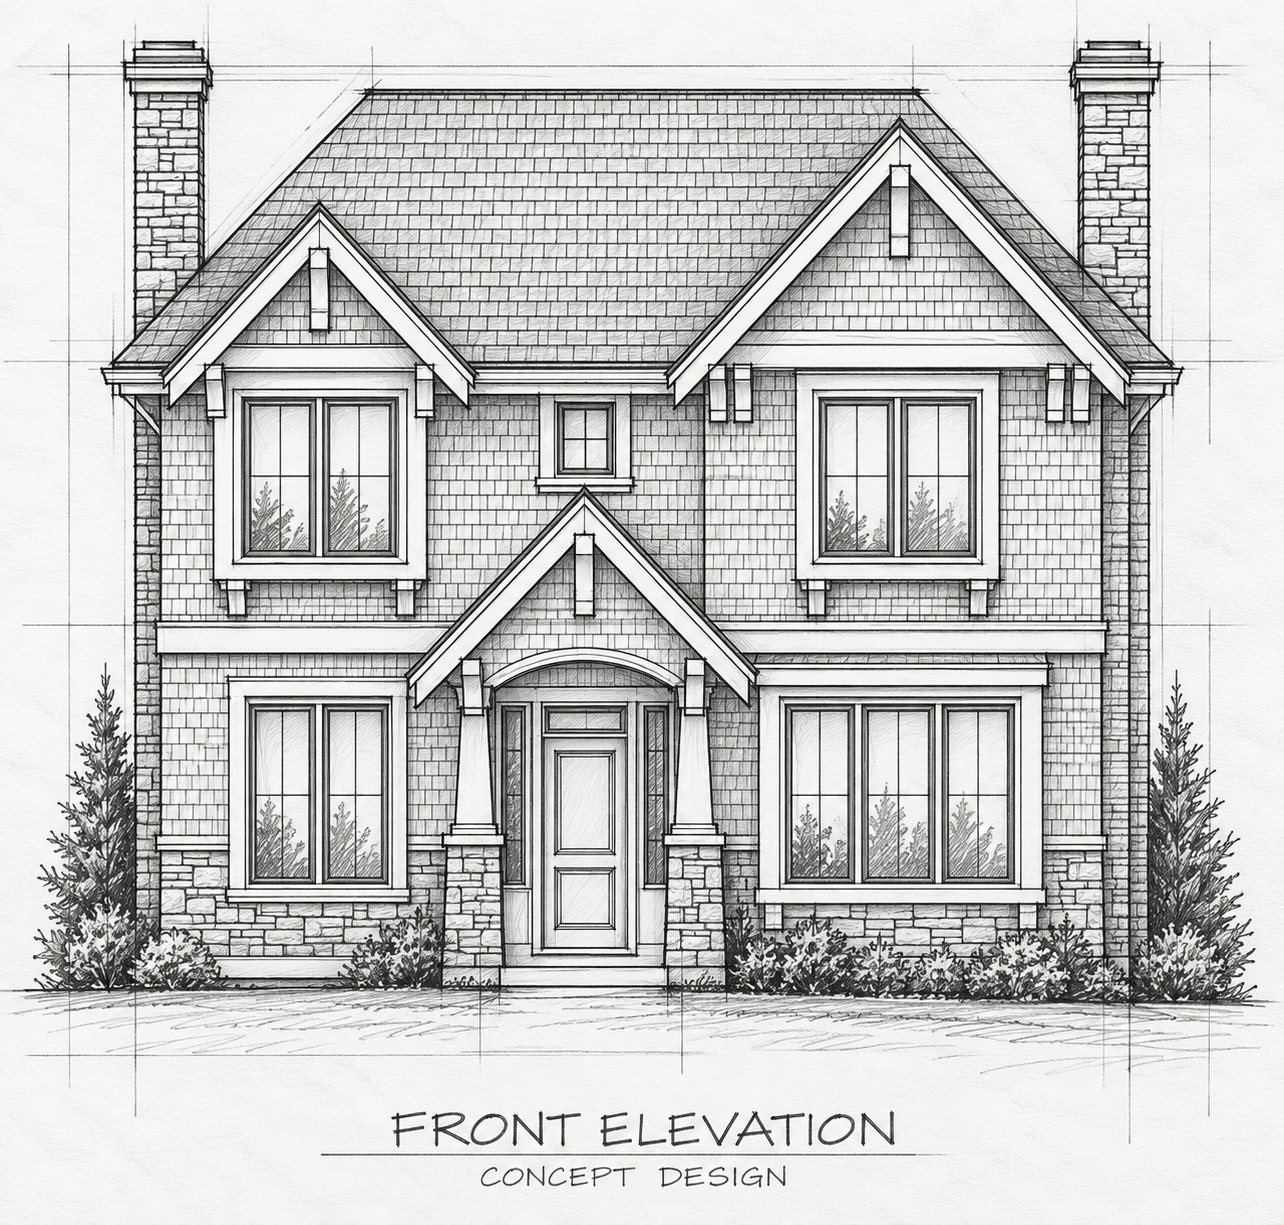
Concept
Concept sketch of the Westside Vancouver front elevation
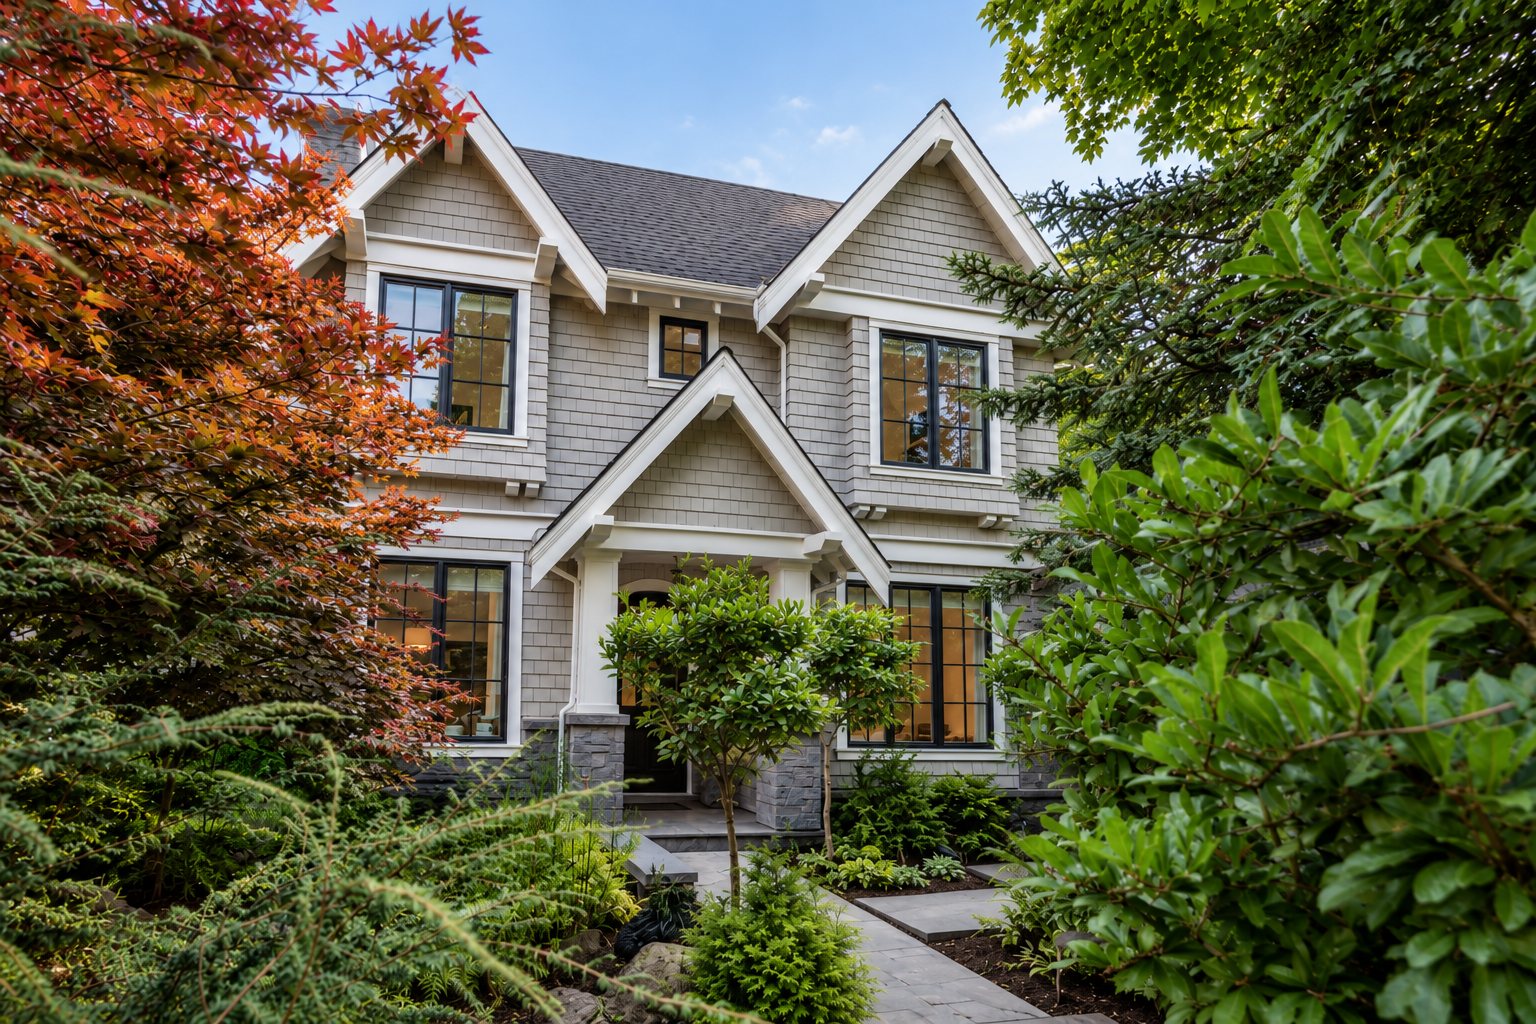
Westside Residence front elevation with shingled gables at dusk
Project typeCustom Single-Family
LocationPoint Grey area, Vancouver
StatusComplete

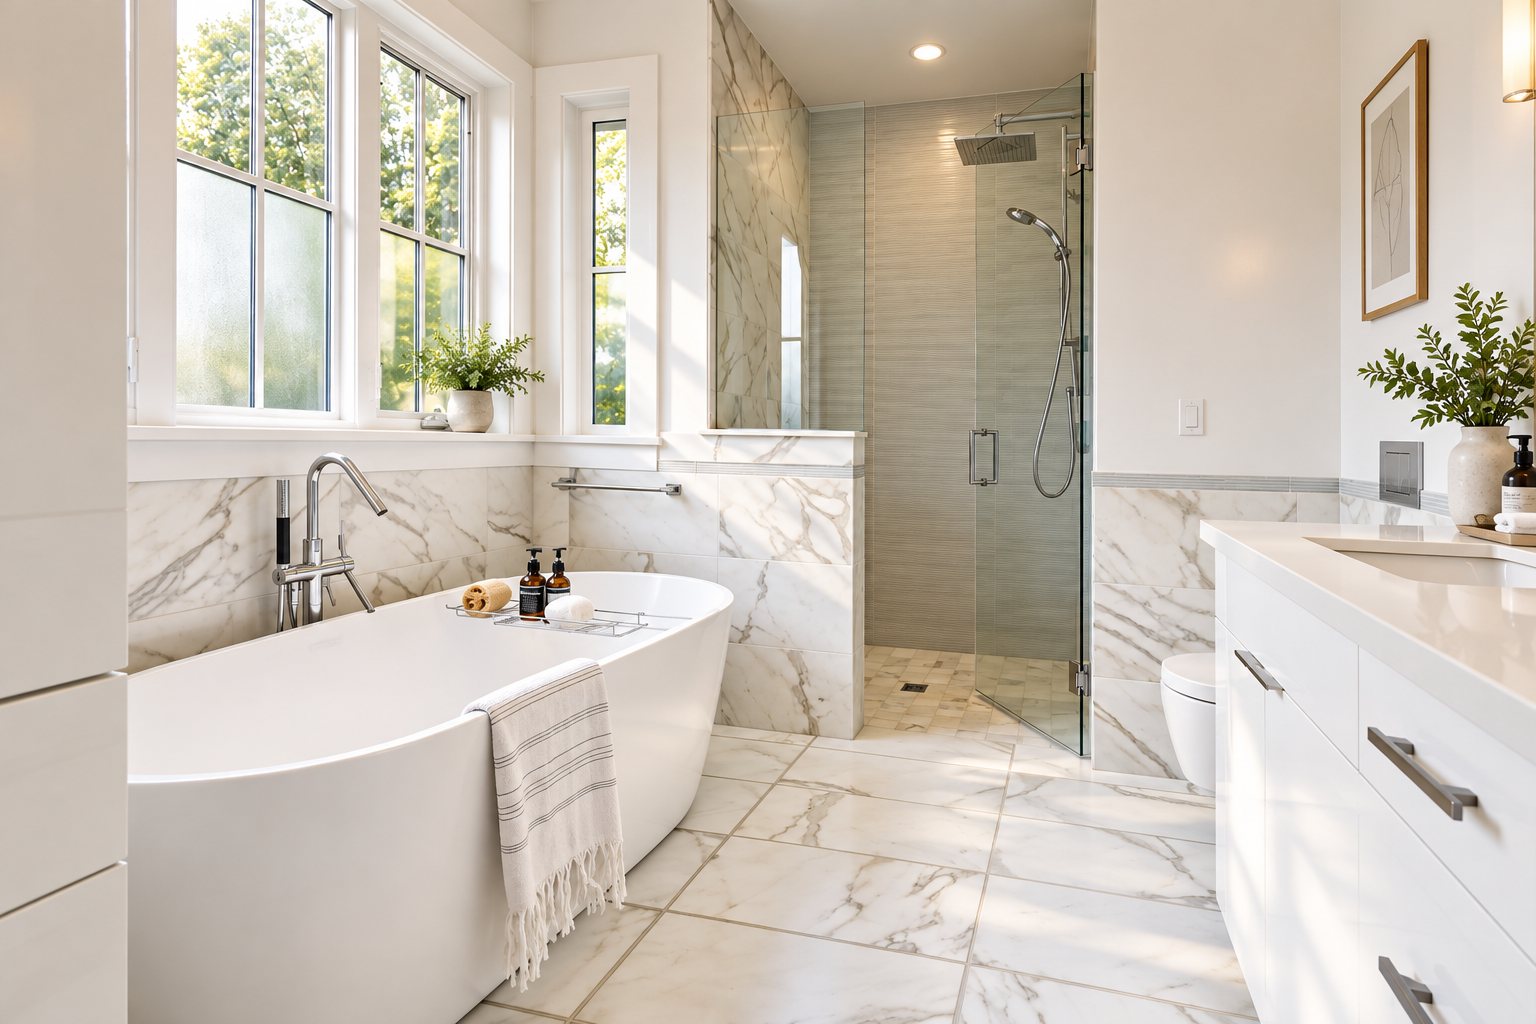
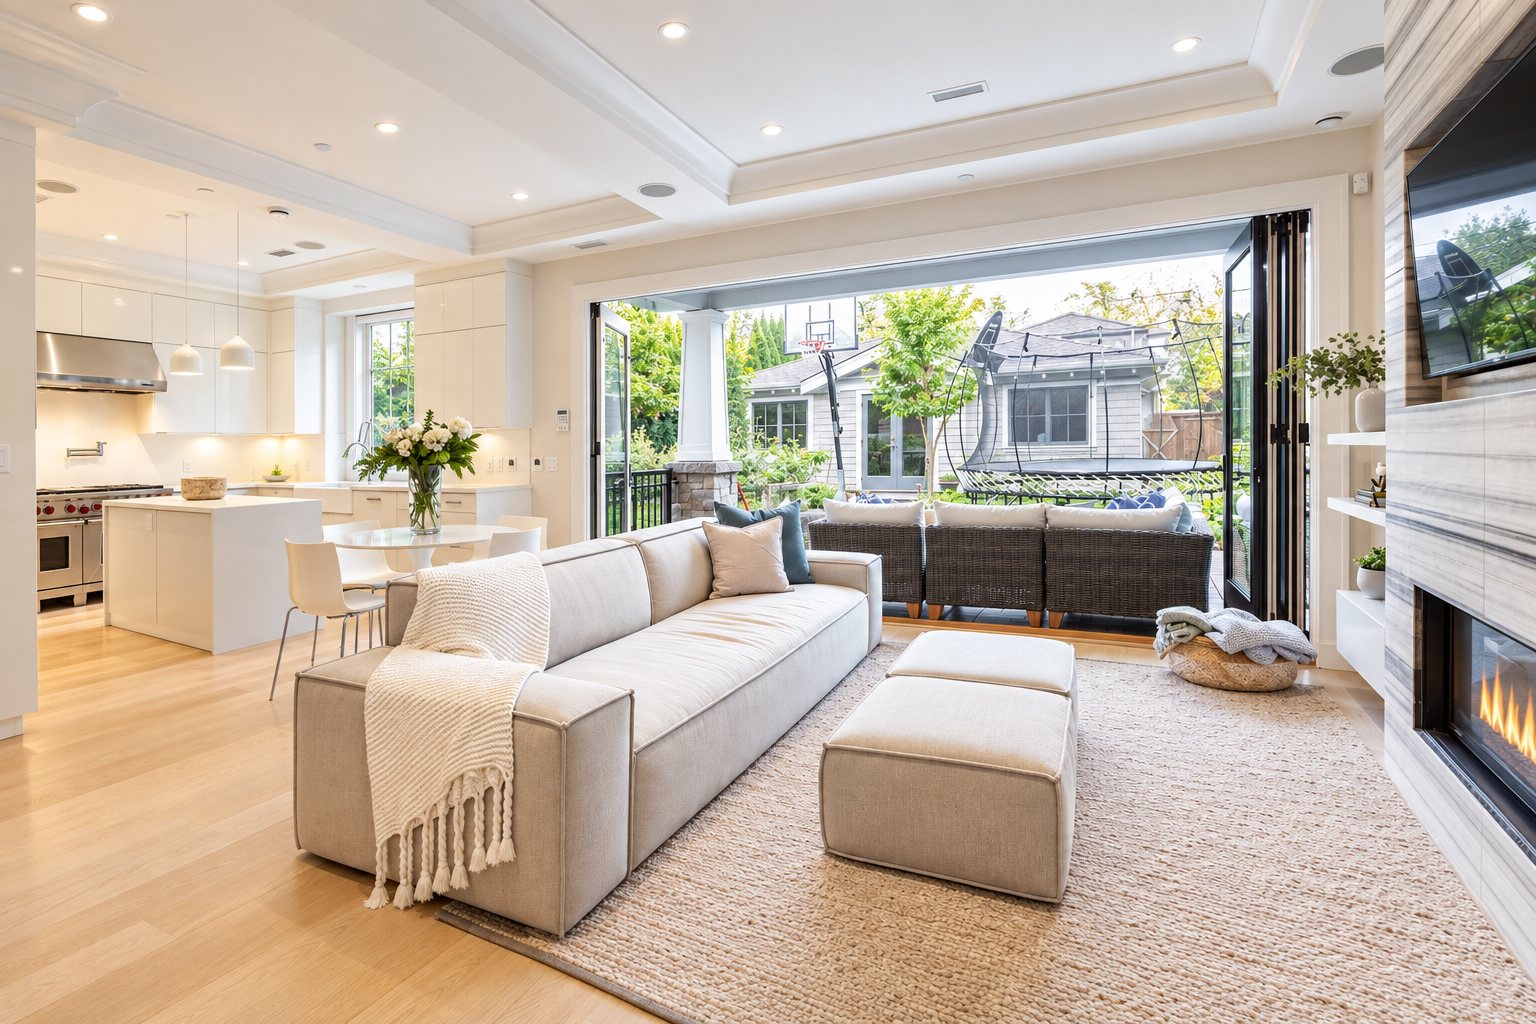
A West Coast Shingle home with Traditional Craftsman roots, set behind a landscaped front garden with its own pondless river. Cedar shingle and natural basalt stone outside give way to white oak floors, cove and vaulted ceilings, and a Calacatta tile ensuite within.
StyleWest Coast Shingle ยท Traditional Craftsman

Materials

Cedar shingle siding
Natural basalt stone
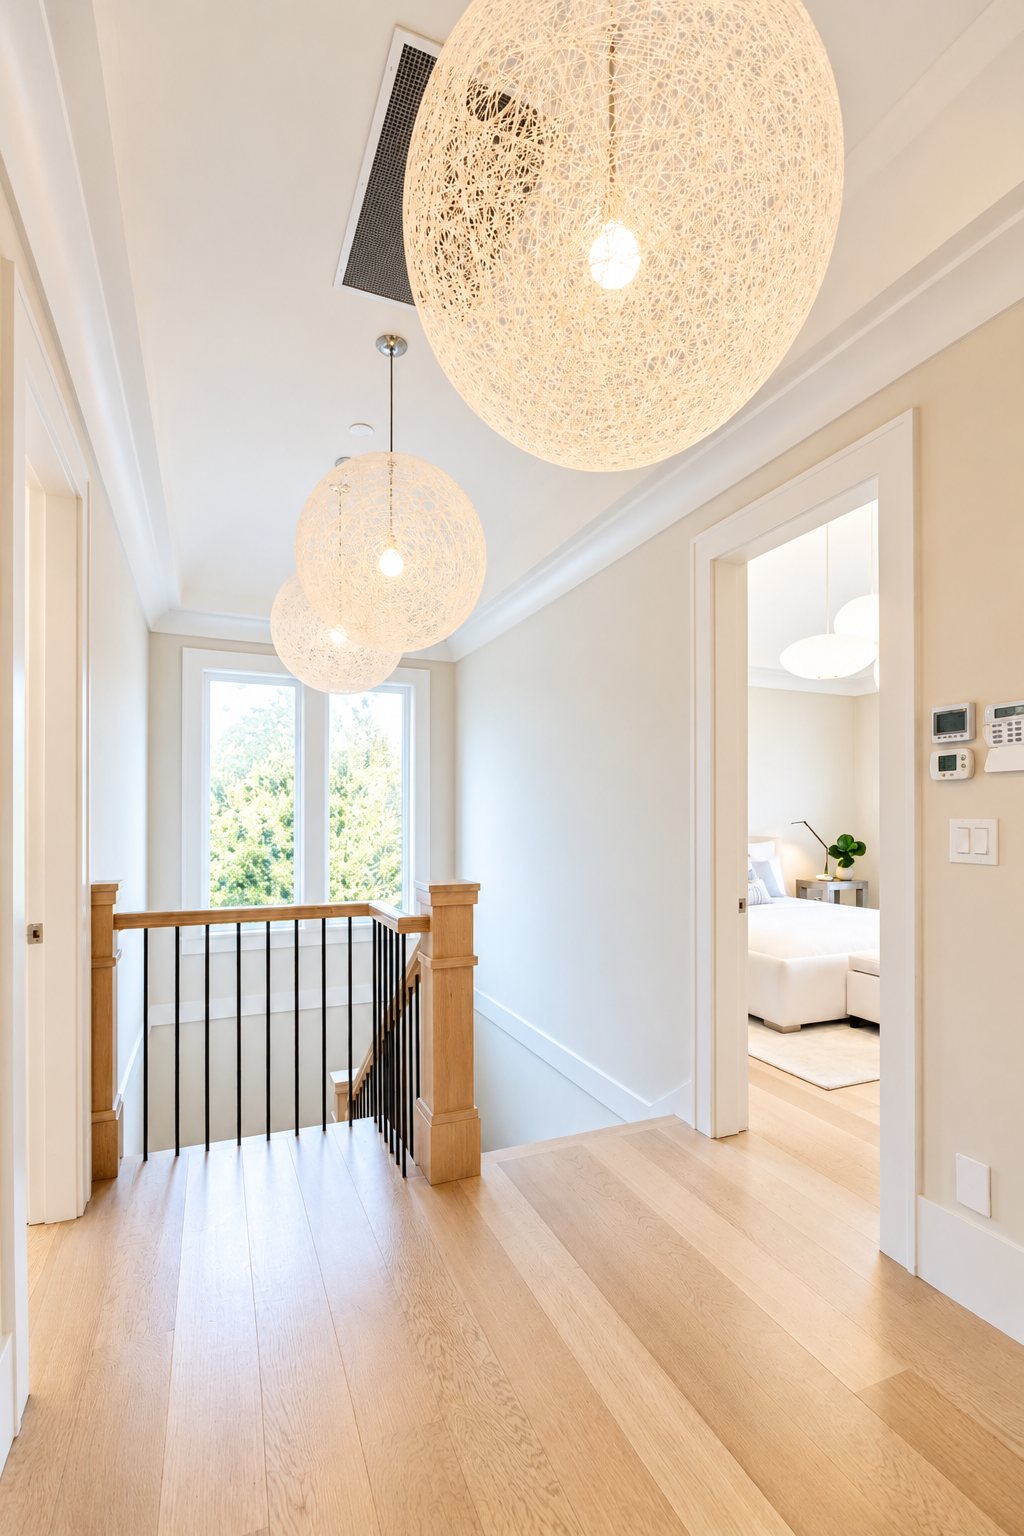
White oak floors
Calacatta tile

Design details

  • Prominent twin front gables with substantial trim and brackets
  • Pondless river in front with bridge and flagstone paths
  • Stone garden benches
  • Cove and vaulted ceilings
  • Moooi pendant lighting
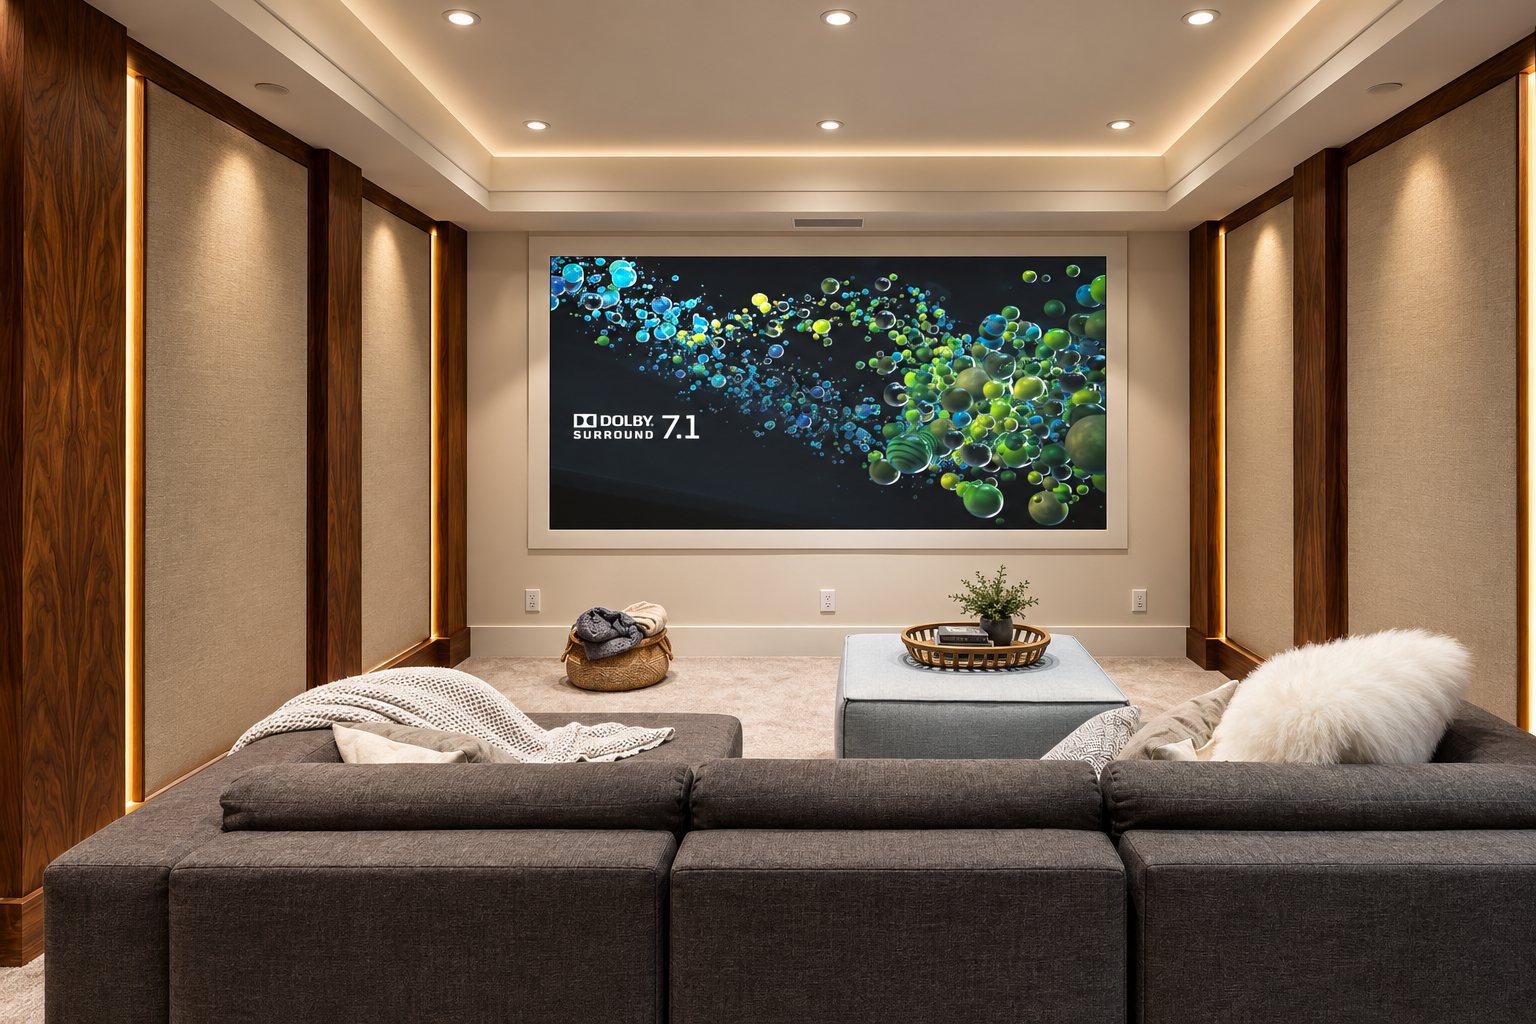
  • Dedicated theatre room
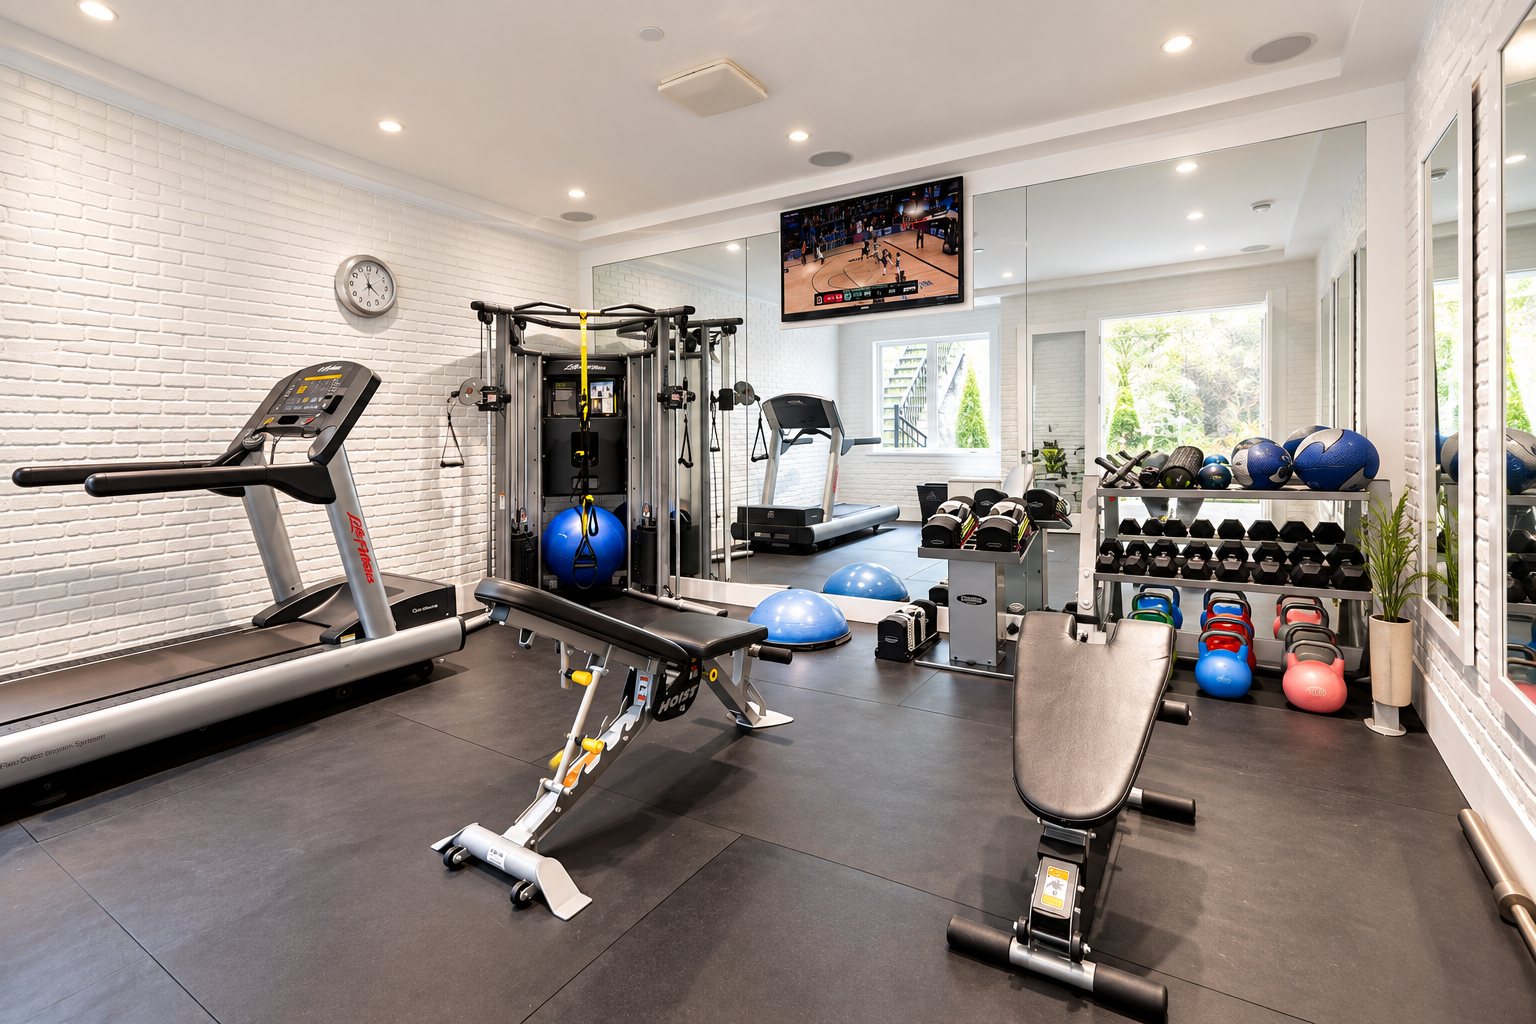
  • Sound-insulated gym with white brick walls and commercial-grade rubber flooring
Have a project in mind

Let's talk about your site.

Get in touch