

A large custom single-family home with a full laneway house, currently under construction in the Point Grey area.
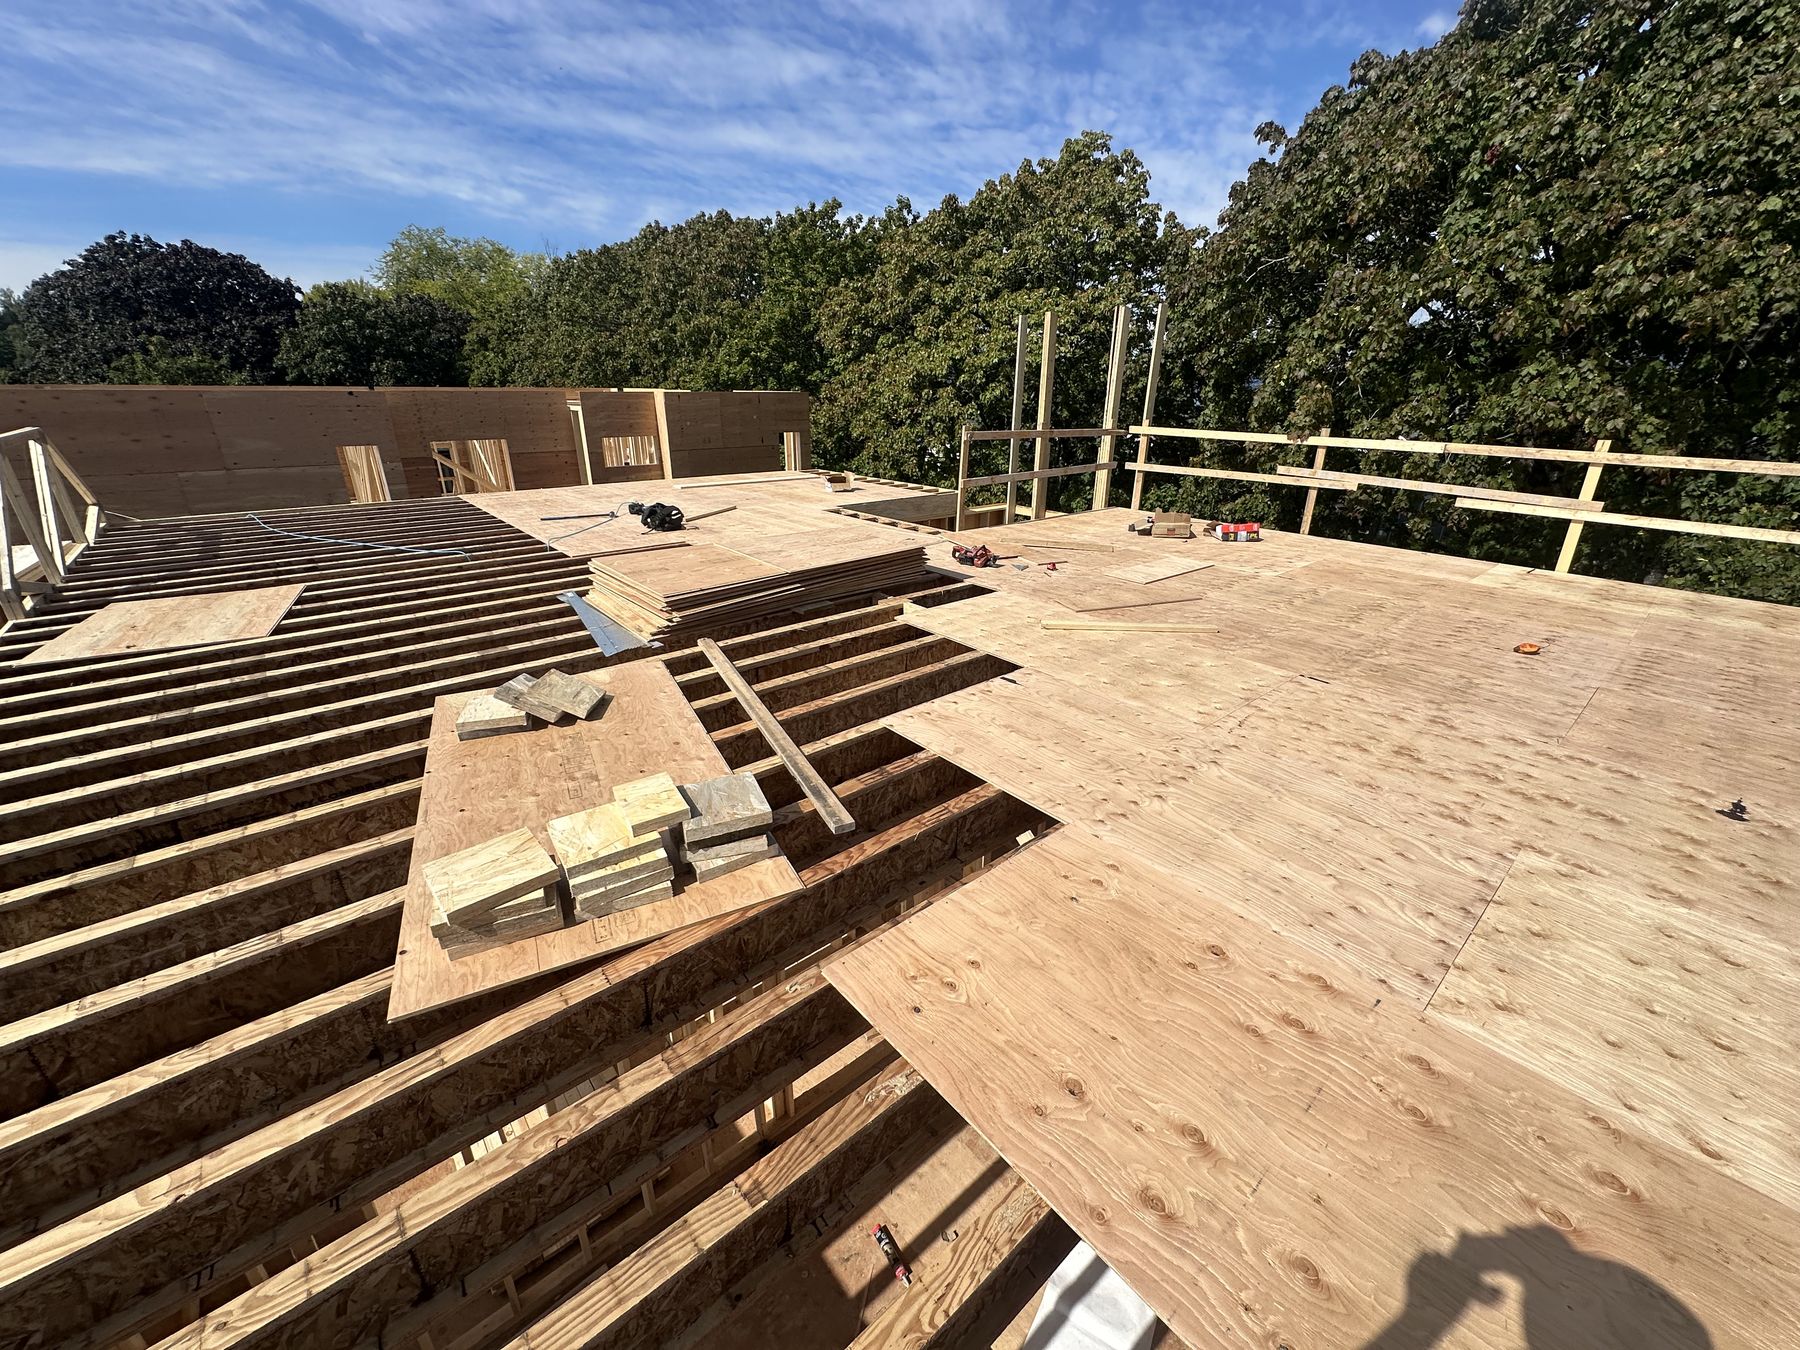
A ground-up custom residence paired with a full laneway house, built as a single coordinated project. Construction is underway — the photographs below follow the build from the approved elevations through forming, foundation, and the floor-by-floor framing now taking shape on site.
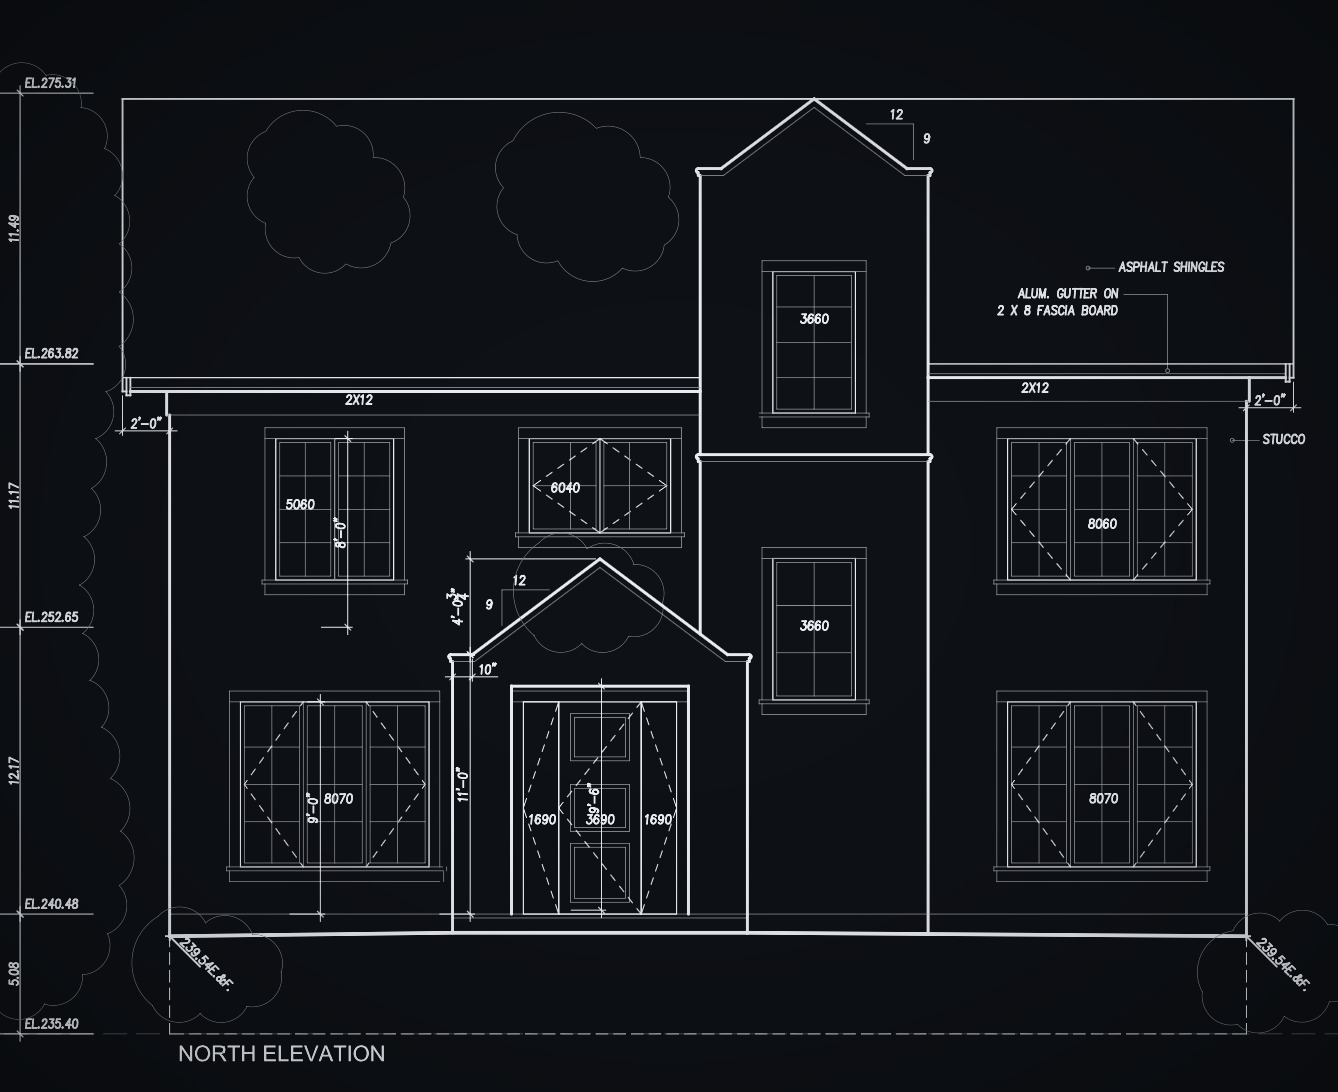
Approved north elevation — the drawings the build is measured against.
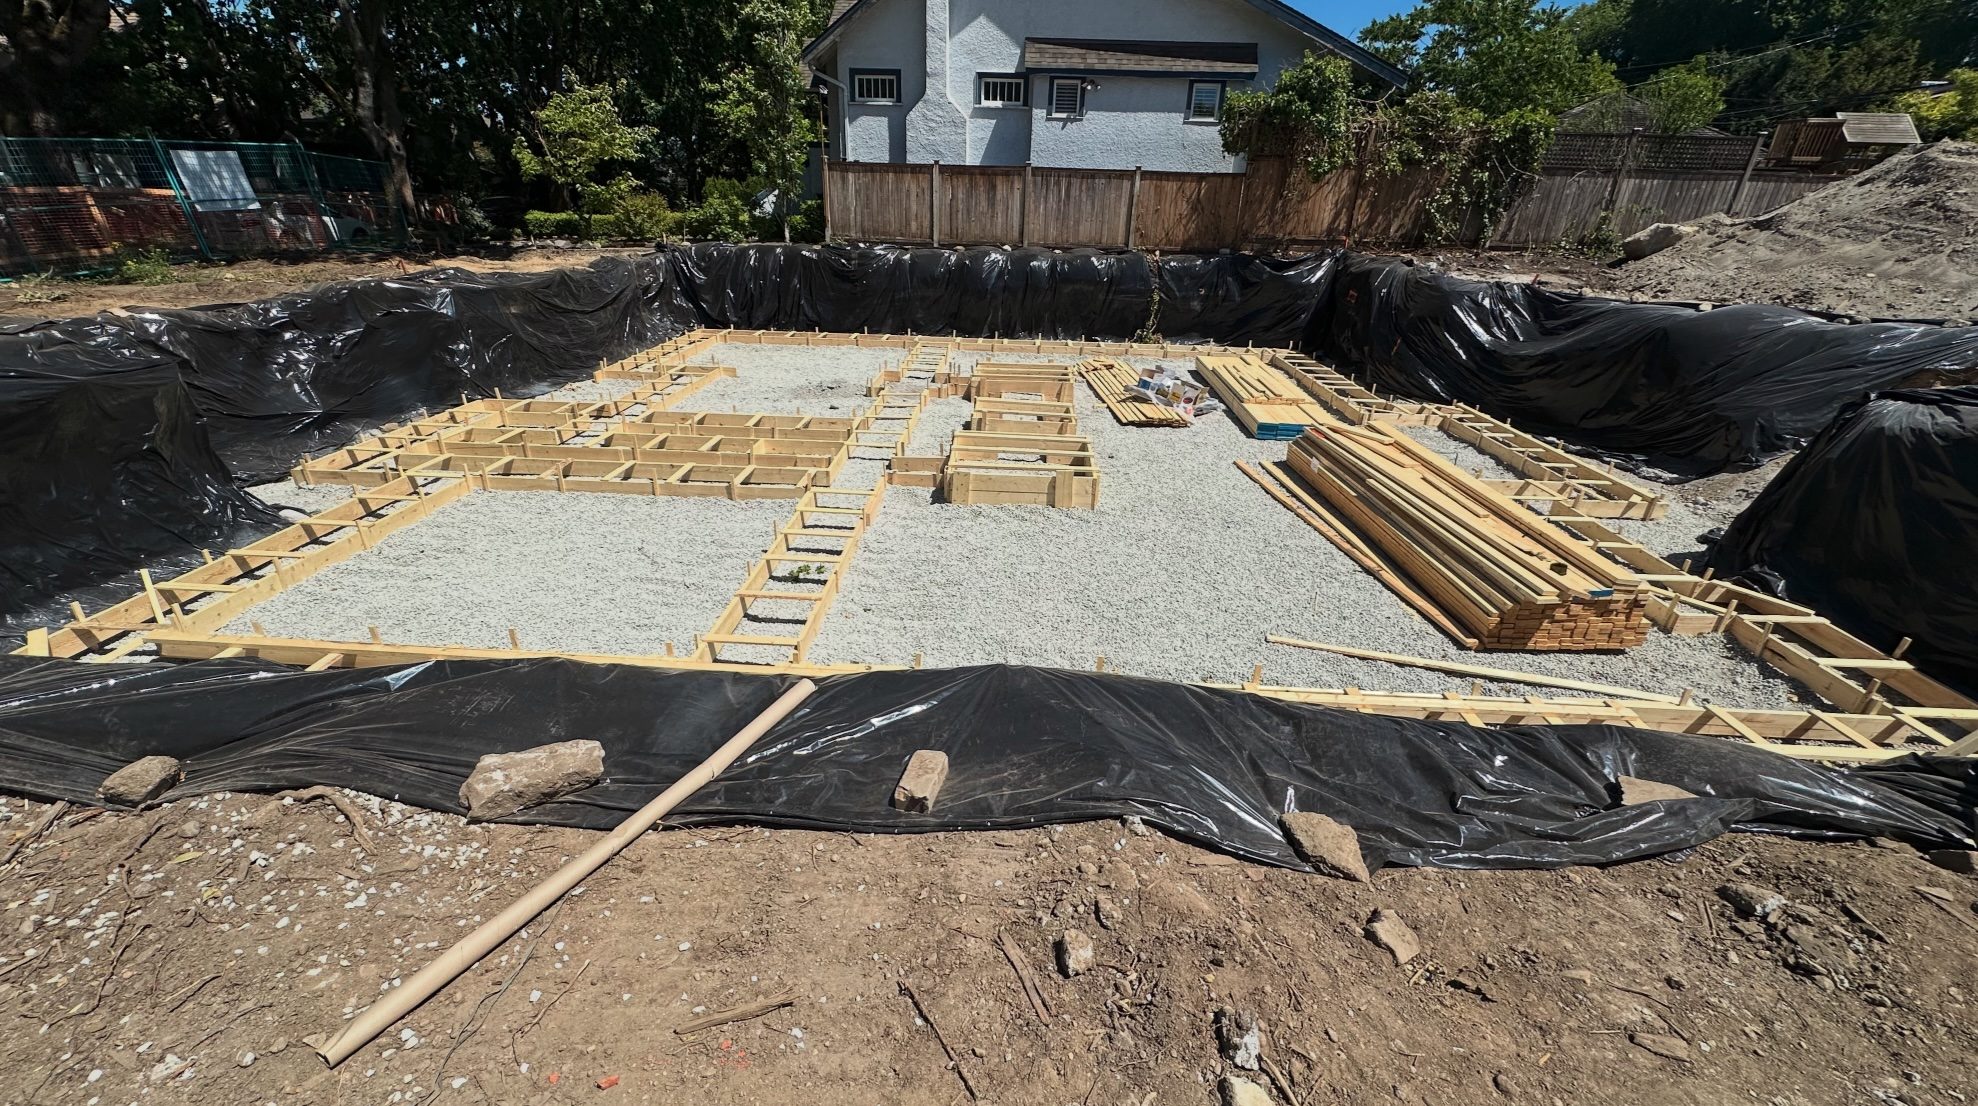
Excavation complete, with footing forms laying out the footprint of the house.
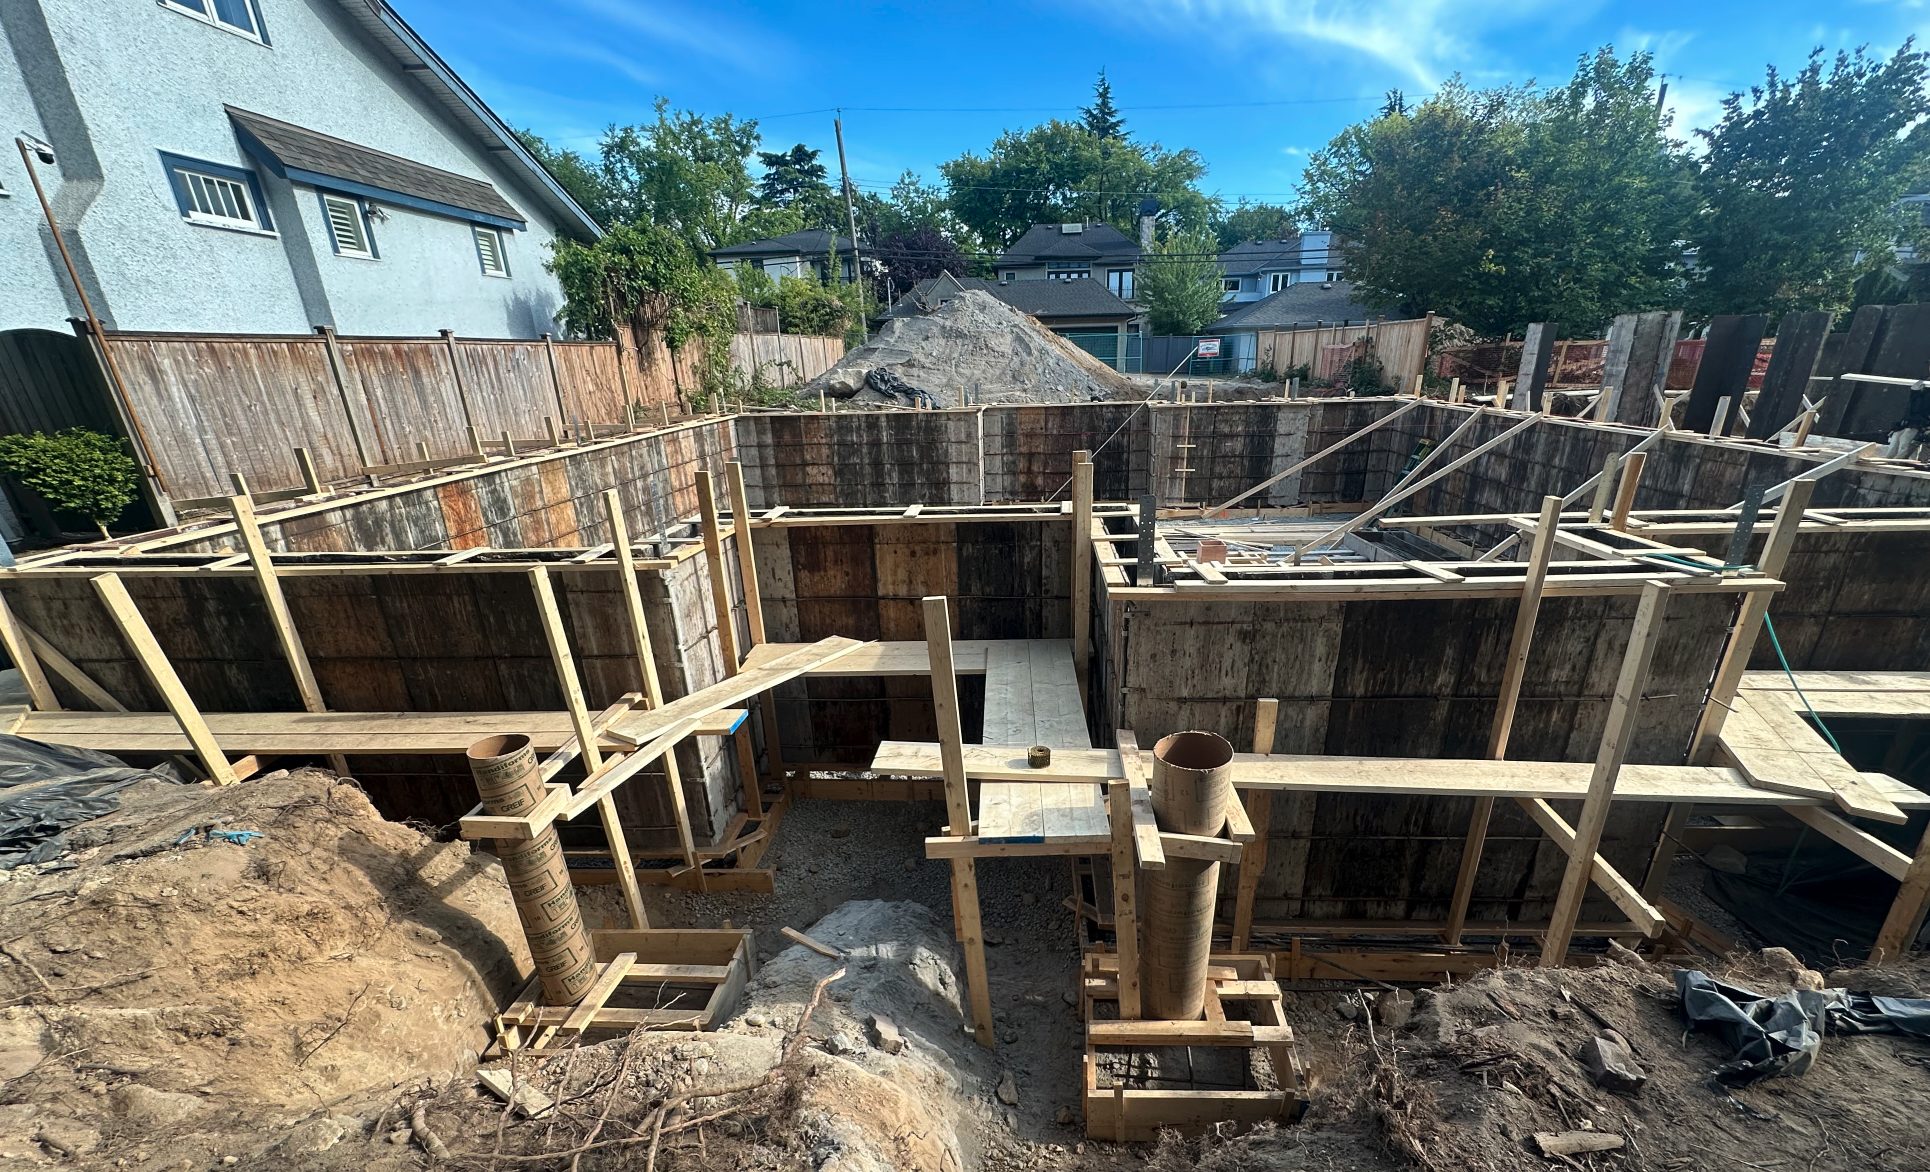
Foundation wall forms set and braced, ready for the concrete pour.
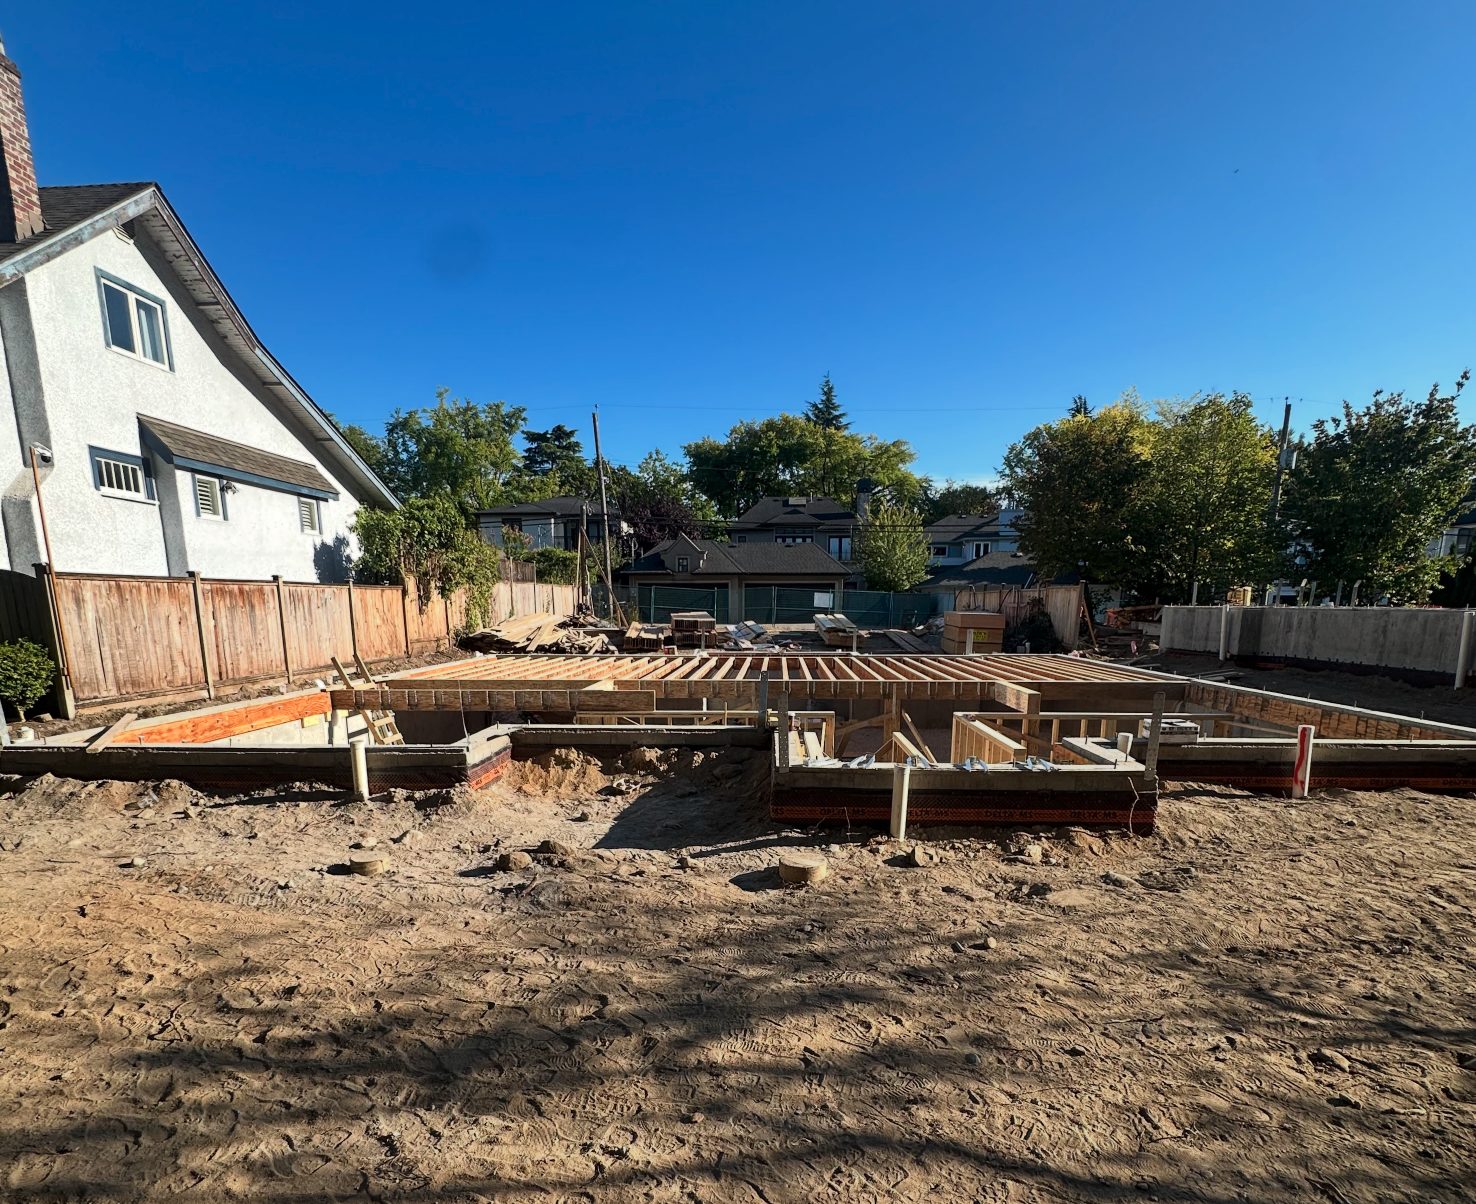
Walls poured and stripped, with the main floor system going in above.
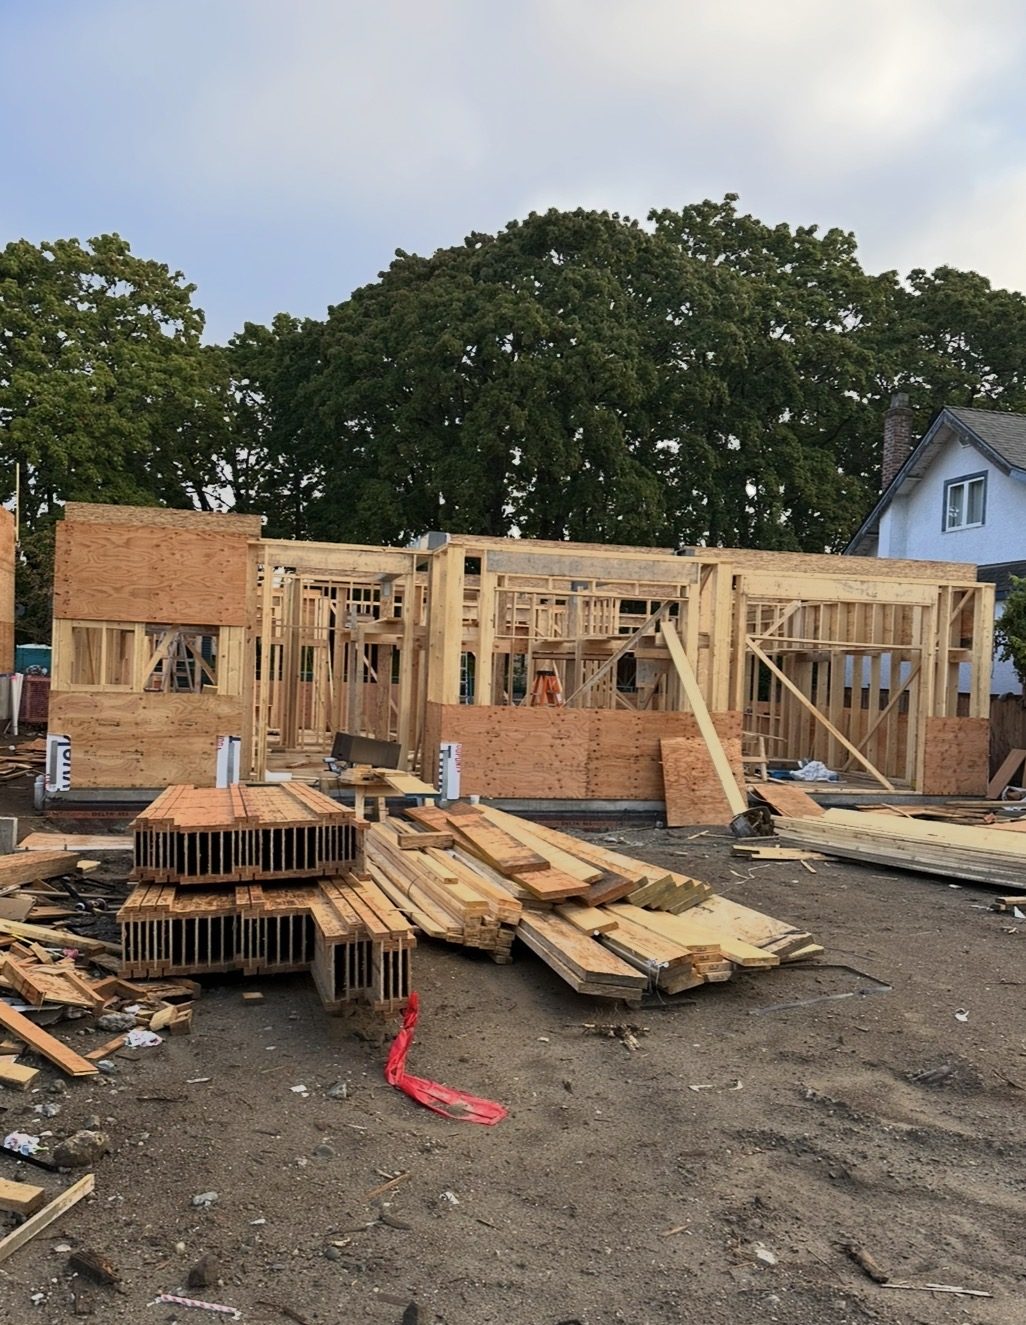
Main floor walls framed and sheathed, openings roughed in.
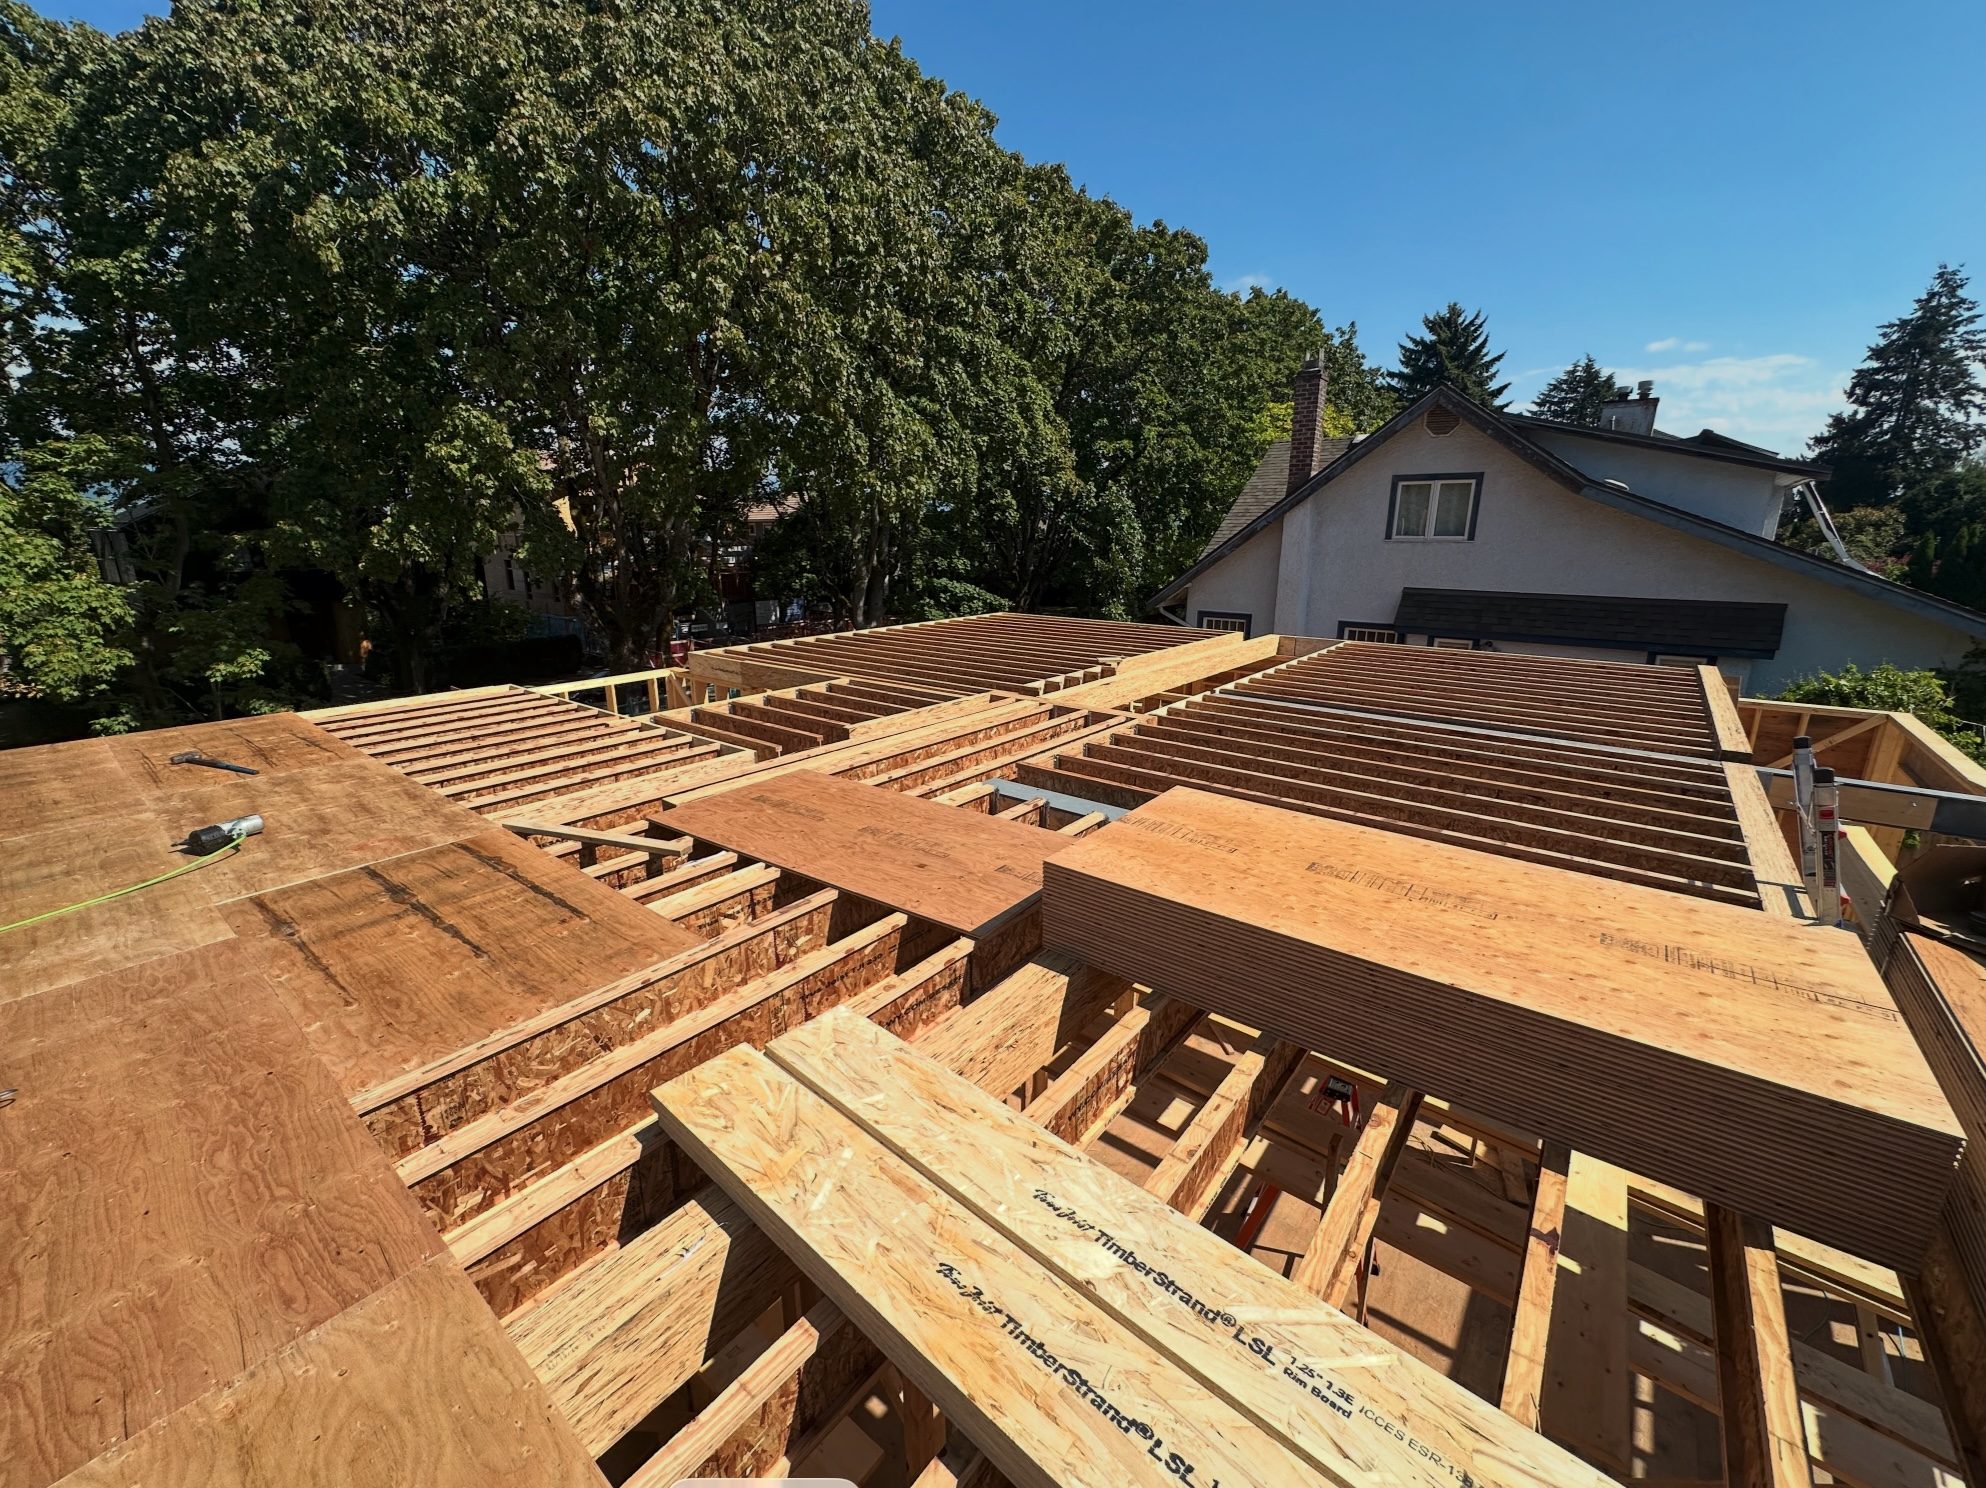
Second floor joists and subfloor set, the upper level taking shape.
Third floor framing underway above the second storey walls.