
← Back to portfolio
Custom Single-Family

Point Grey Traditional Residence

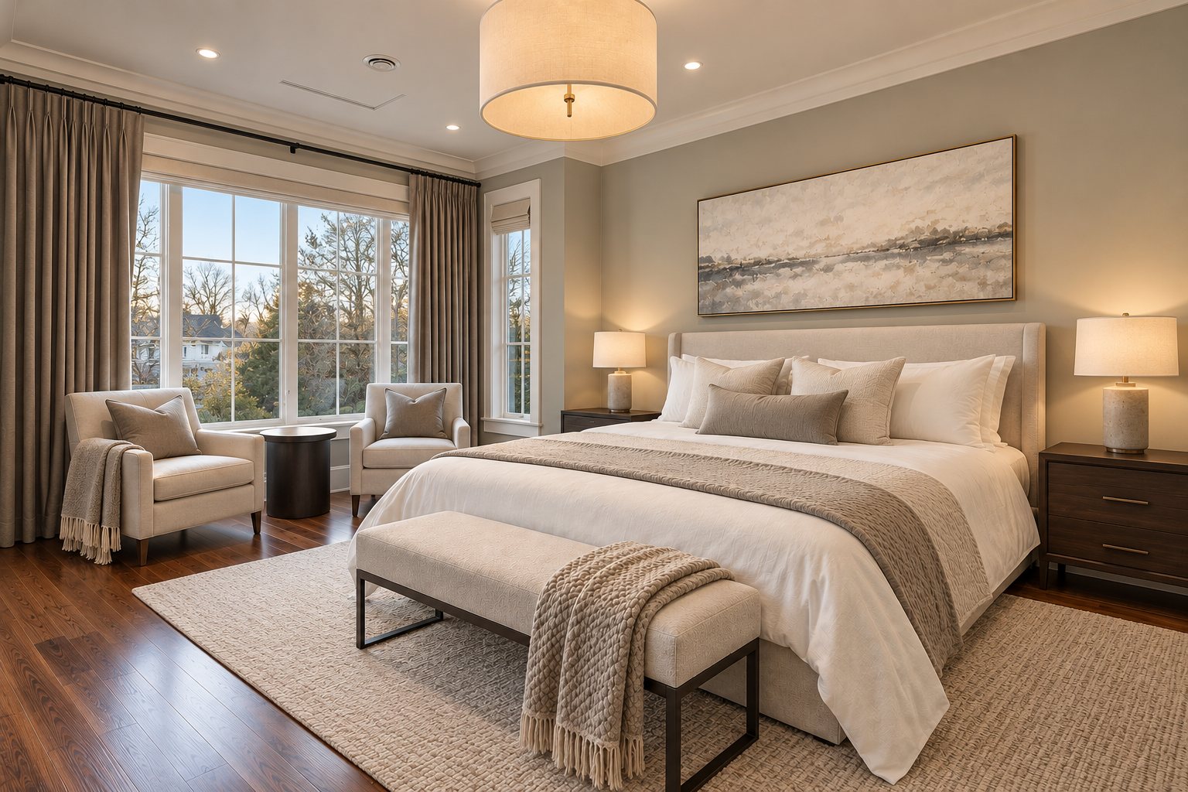
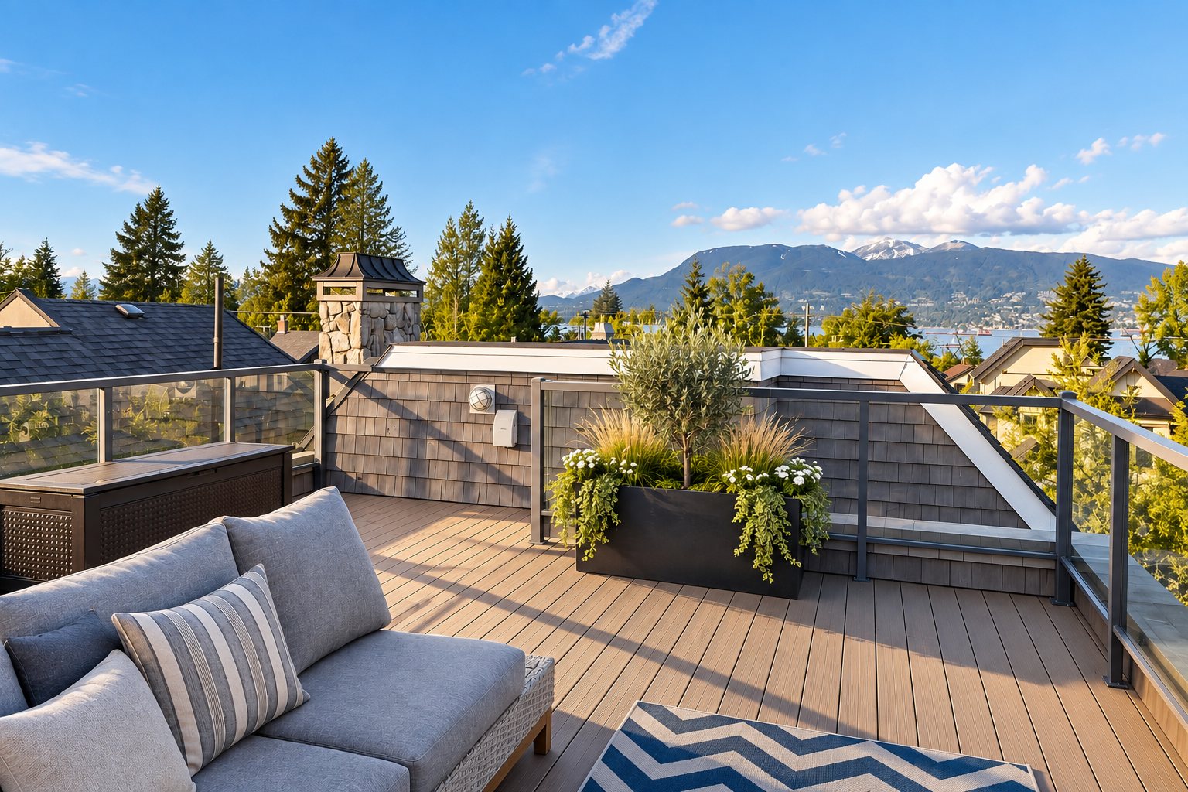
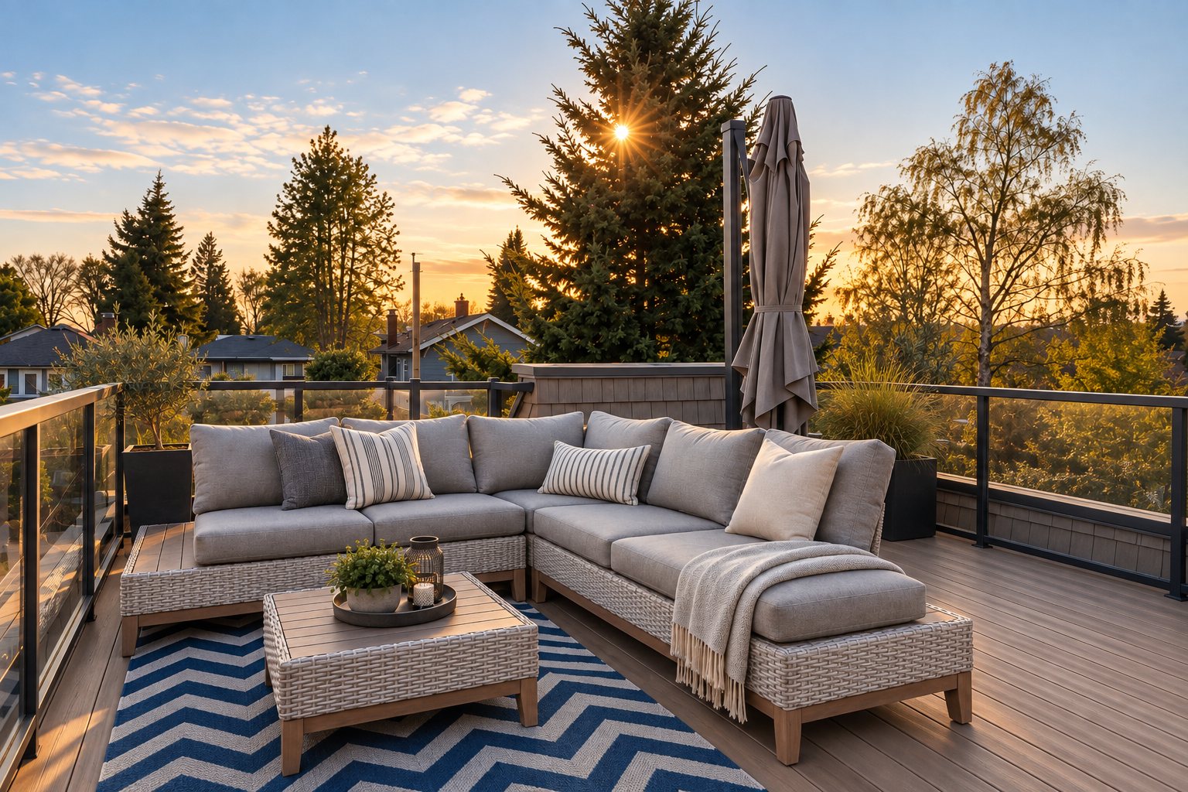
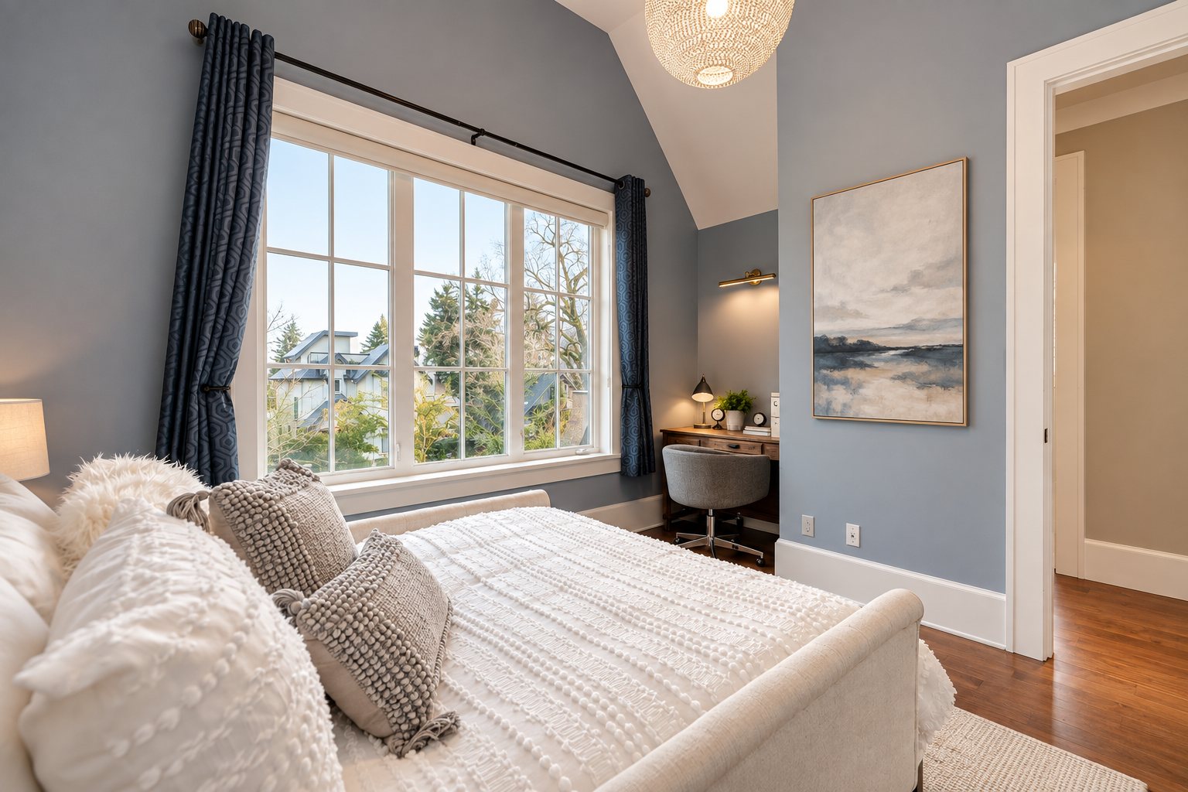
A character home in Point Grey with a cedar shingle roof, walnut flooring throughout, and a rooftop deck with mountain and water views.
Concept
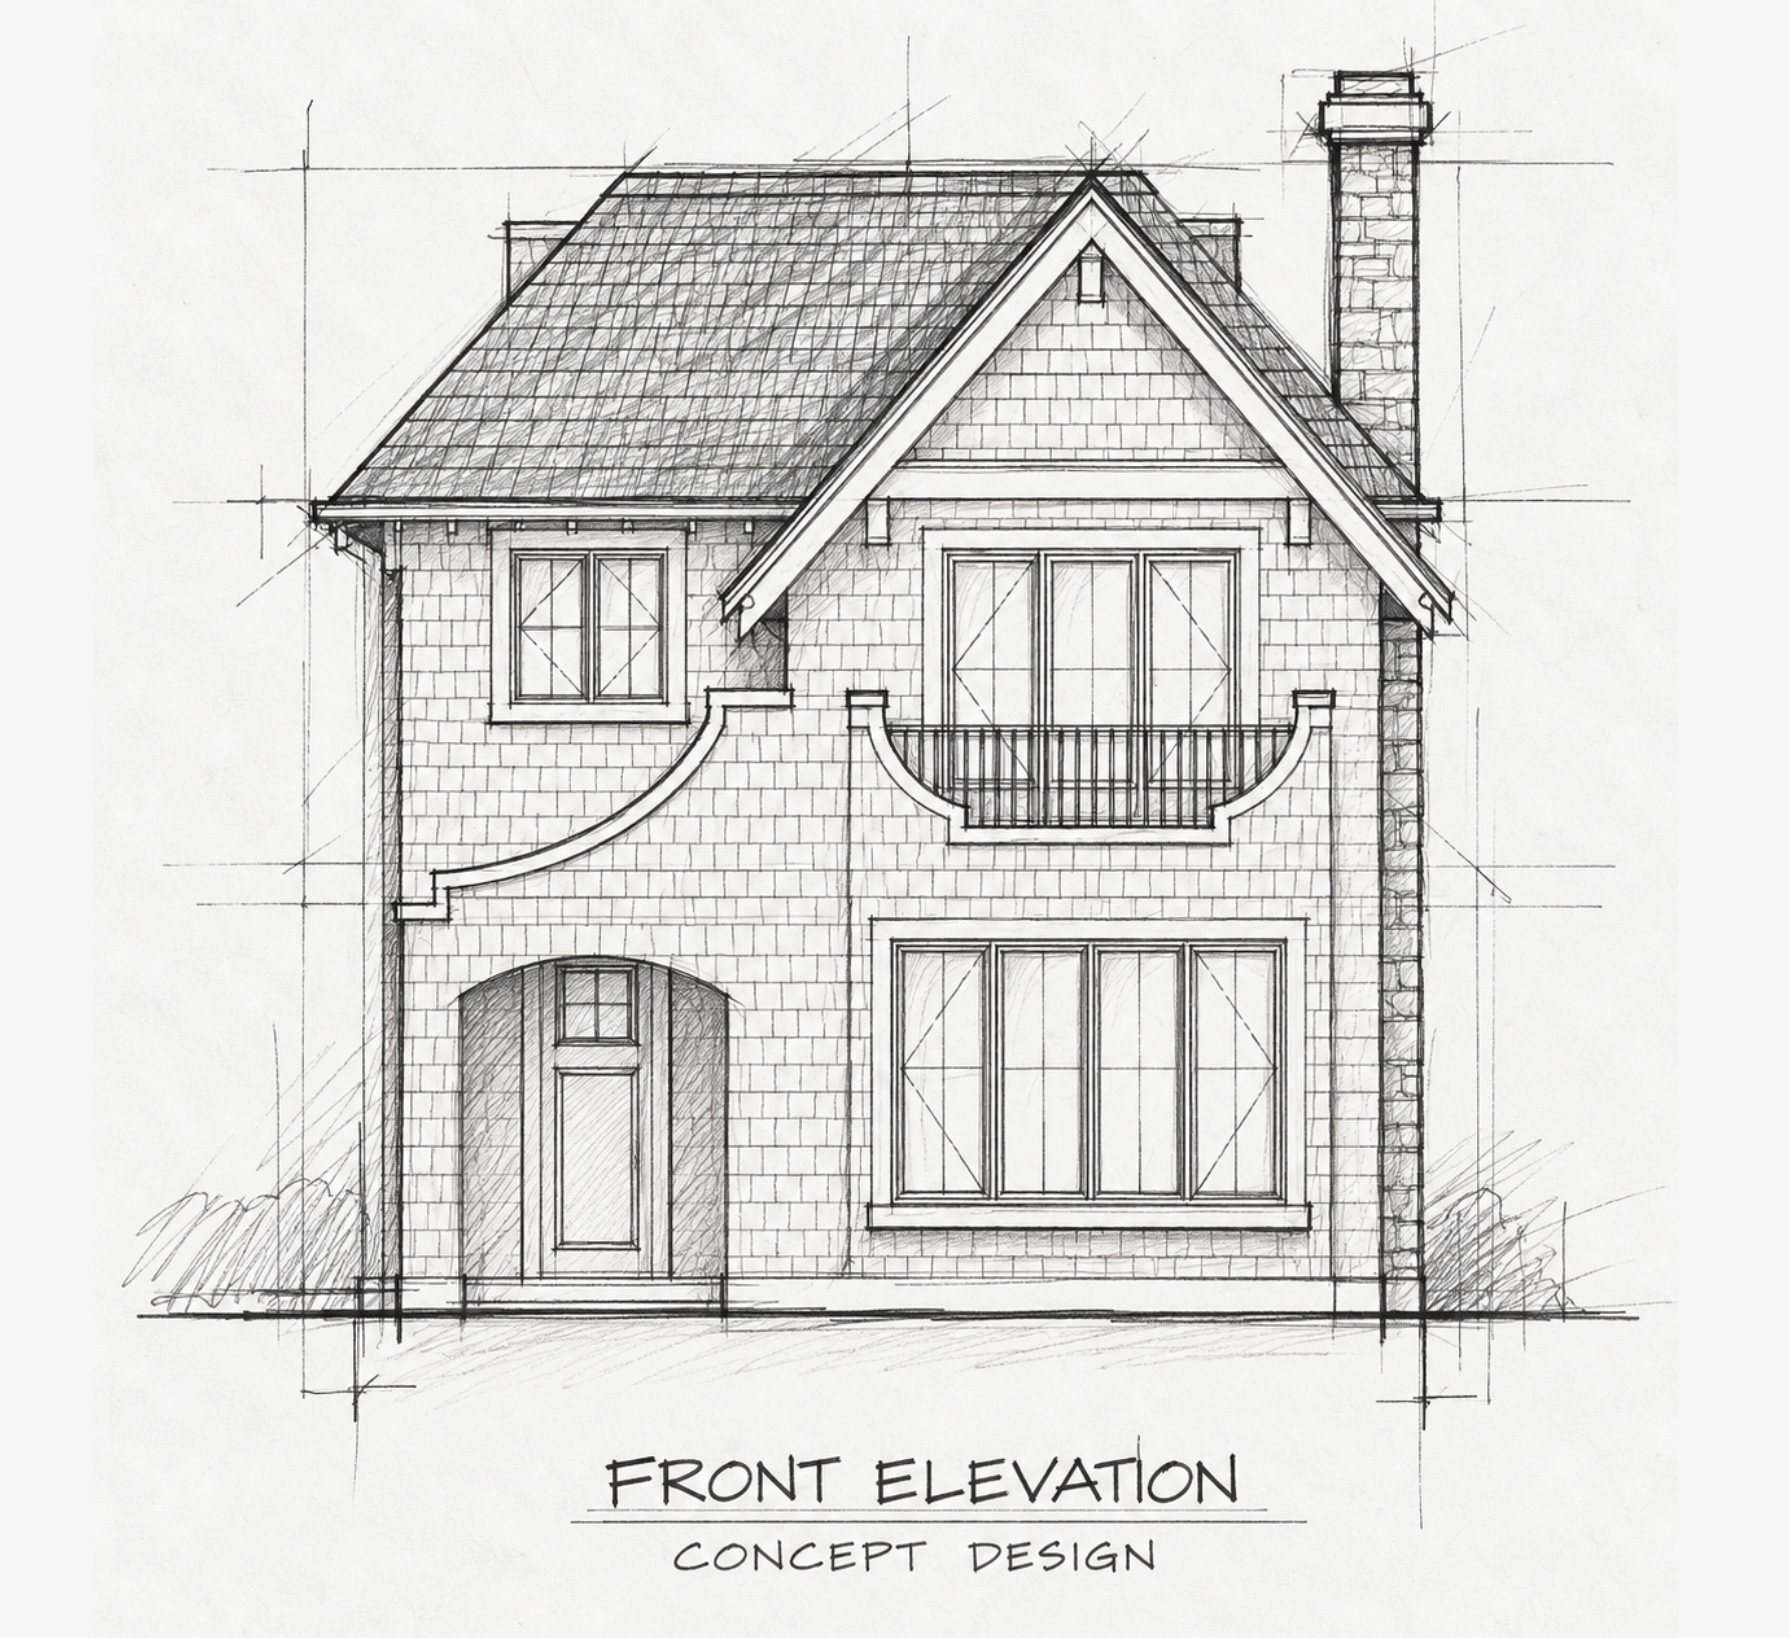
Concept sketch of the Point Grey Traditional Residence front elevation
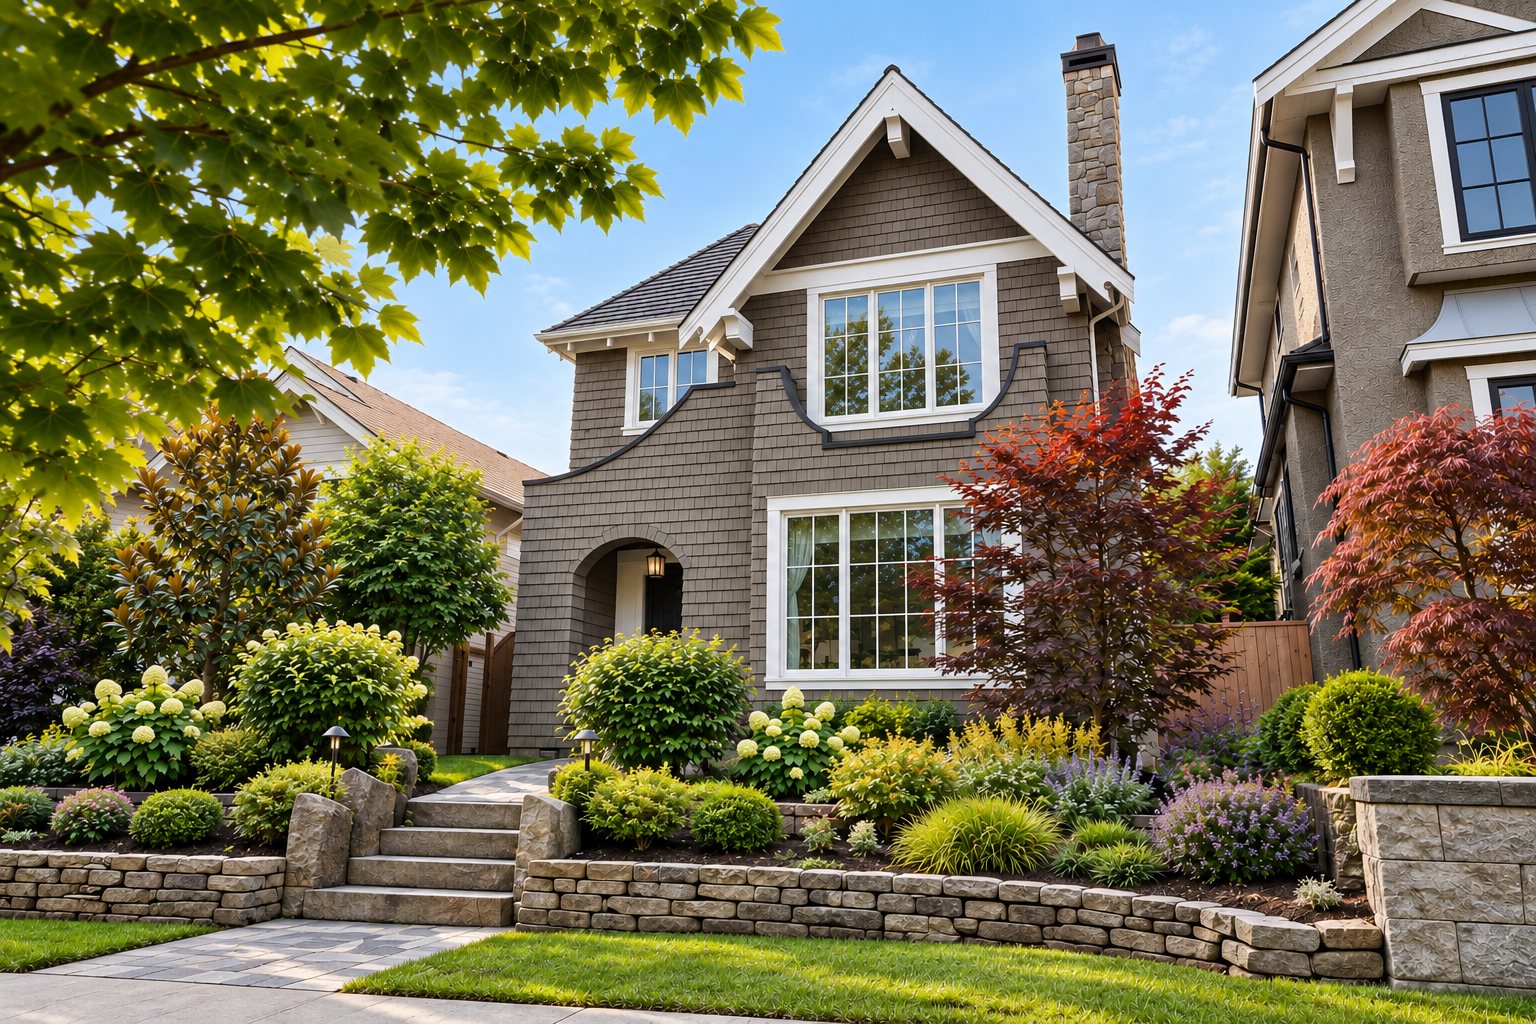
Point Grey Traditional Residence front elevation with steep shingled gable, decorative brackets and Homestead fieldstone chimney
Project typeCustom Single-Family
LocationPoint Grey, Vancouver
StatusComplete

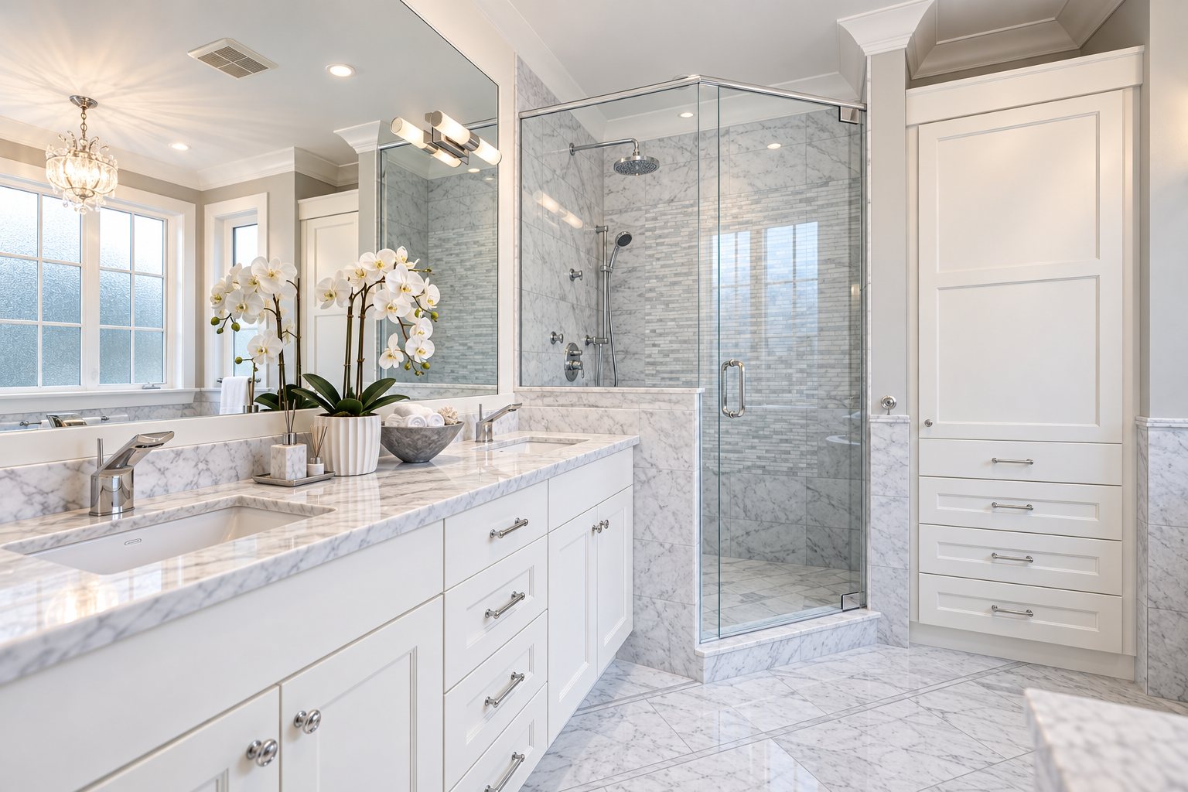
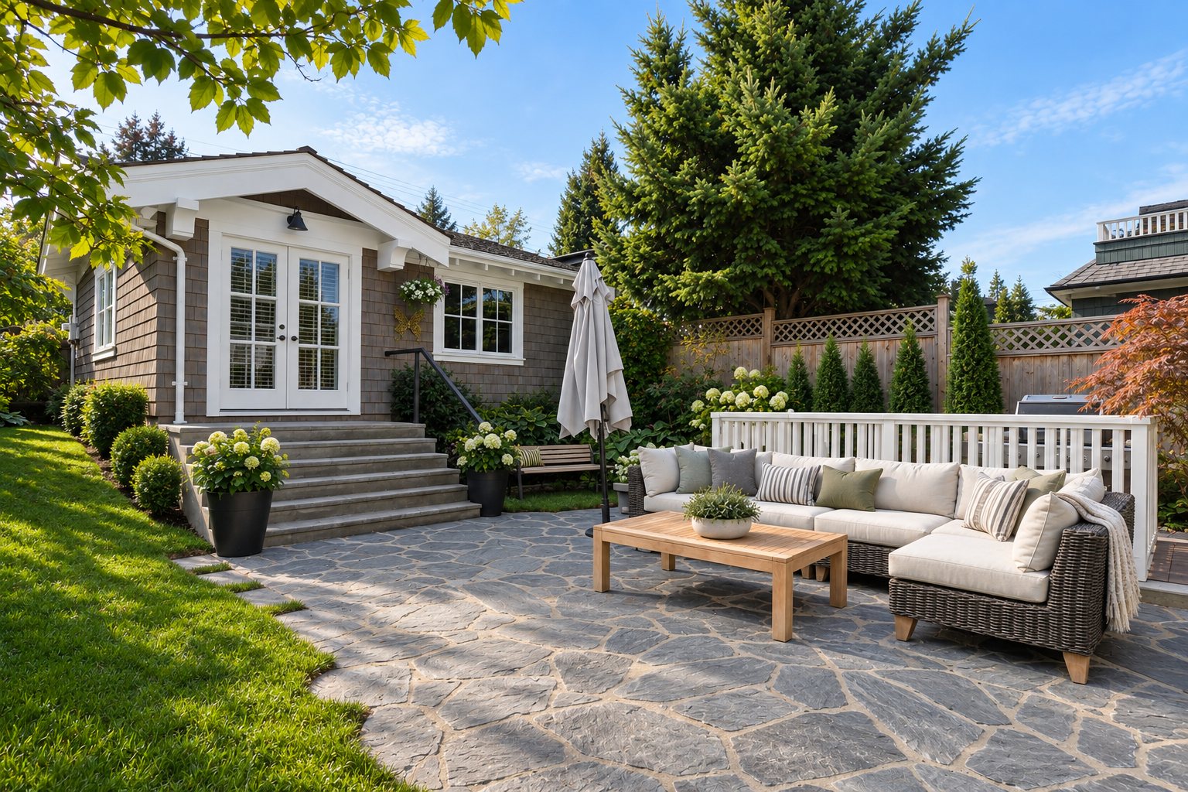
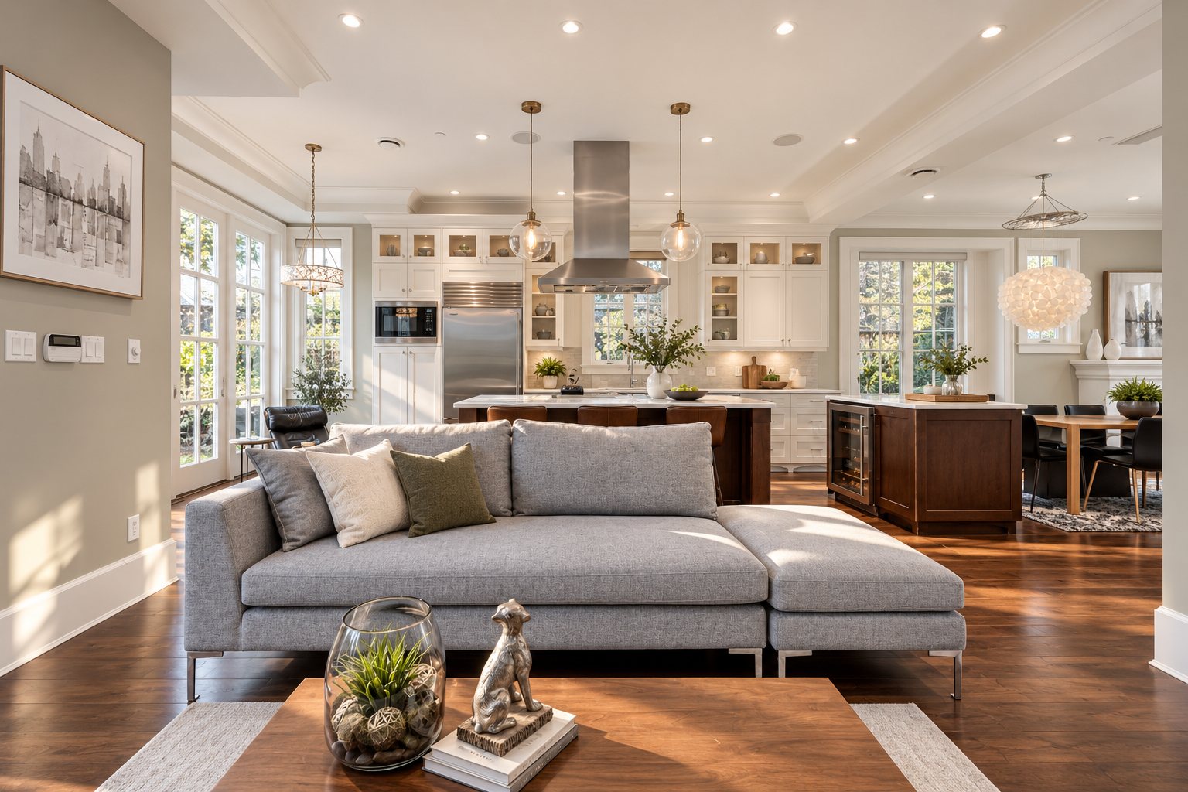
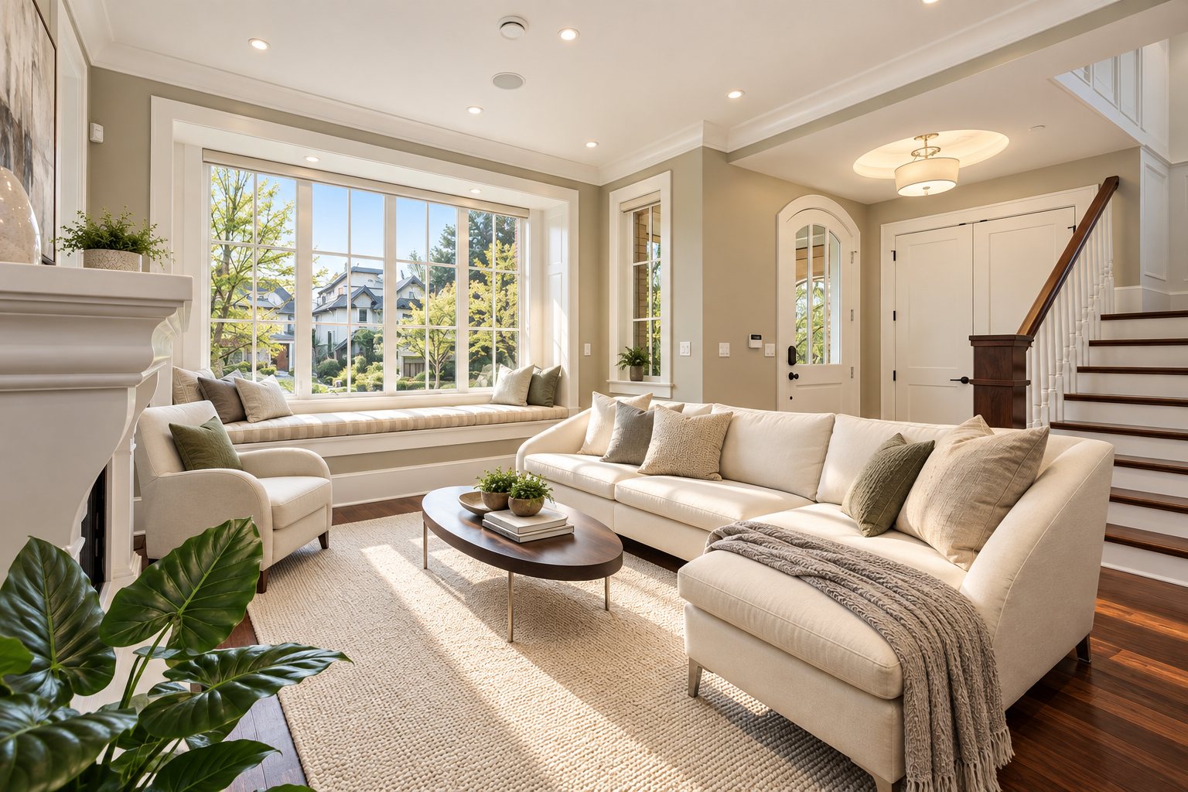
A West Coast Traditional home with English Cottage and transitional influences โ€” a steep gable trimmed with heavy fascia and decorative brackets, cedar shingle on the roof and walls, and a Homestead fieldstone chimney. Walnut floors and natural Carrara marble tile and countertops run throughout, flagstone paths and basalt walls shape the garden, and a roof deck opens the home up to the views.
StyleWest Coast Traditional ยท English Cottage and transitional influences

Materials

Semi-transparent cedar shingle cladding
Cedar shingle roof
Homestead fieldstone chimney
Walnut flooring
Carrara marble tile and countertops
Flagstone walkways and patio

Design details

  • Steep gable with custom heavy fascia boards
  • Decorative gable brackets and exposed rafter tails
  • Divided-light windows and arched entry
  • Roof deck with views
  • Flagstone walkways and patio
  • Natural basalt retaining walls
Have a project in mind

Let's talk about your site.

Get in touch