
← Back to portfolio
Custom Single-Family — 6,000+ sq. ft.

North Burnaby Residence

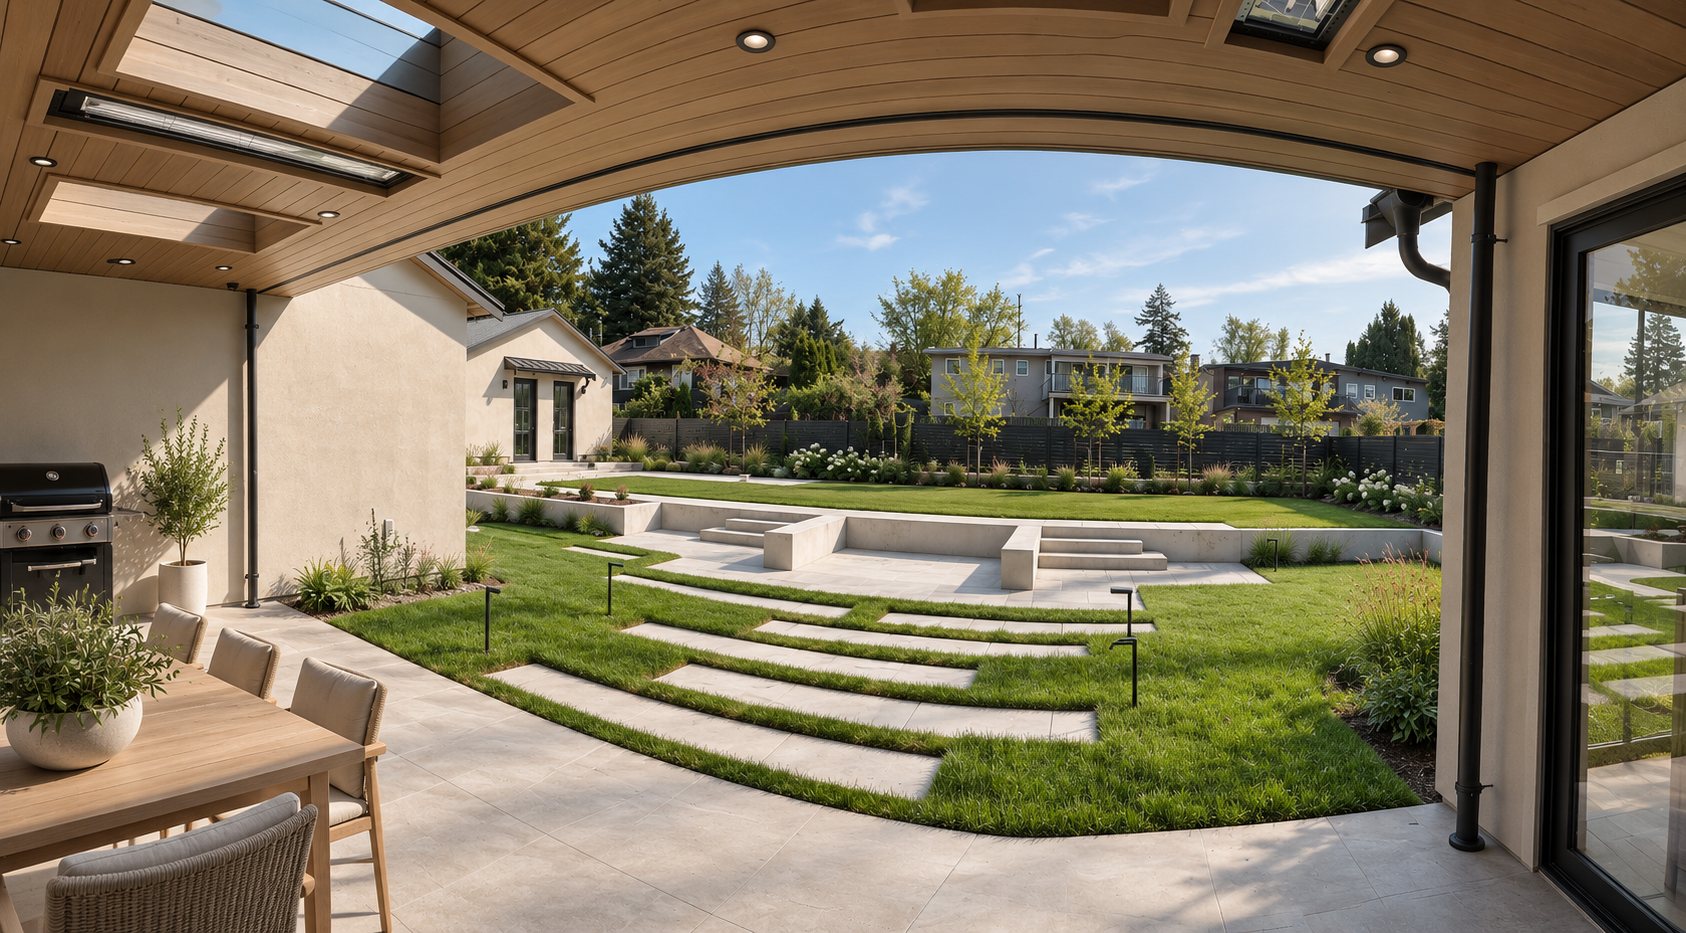
A large-scale custom home built for family life and entertaining, with a private sauna and a fully covered outdoor room.
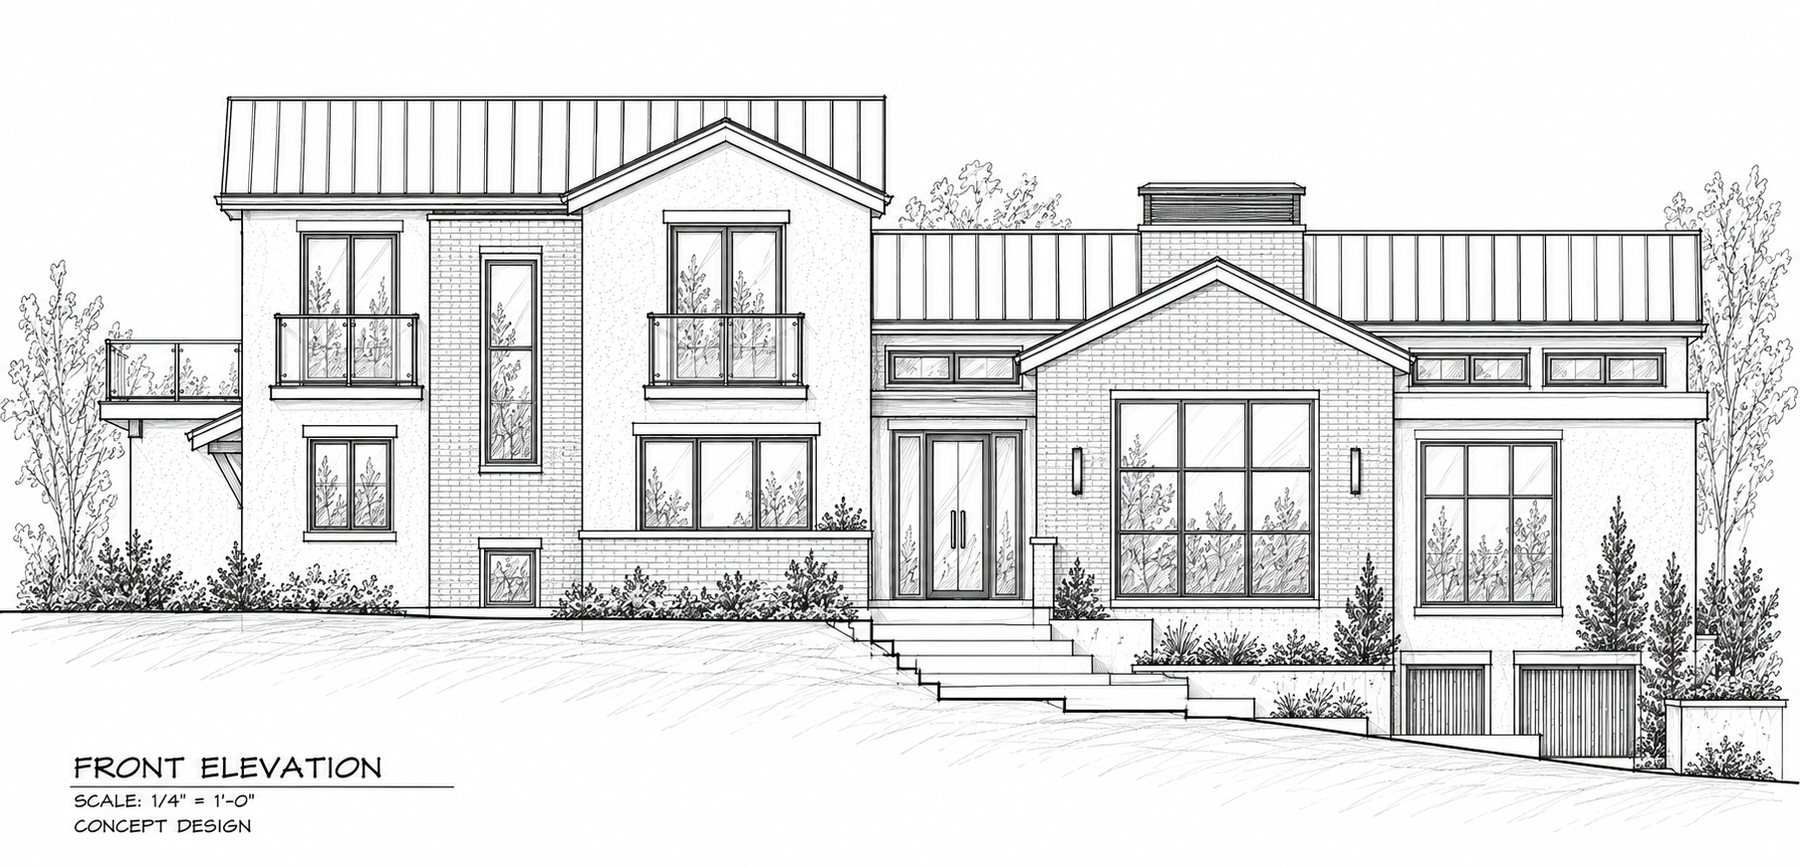
Concept
Concept sketch of the North Burnaby Residence front elevation
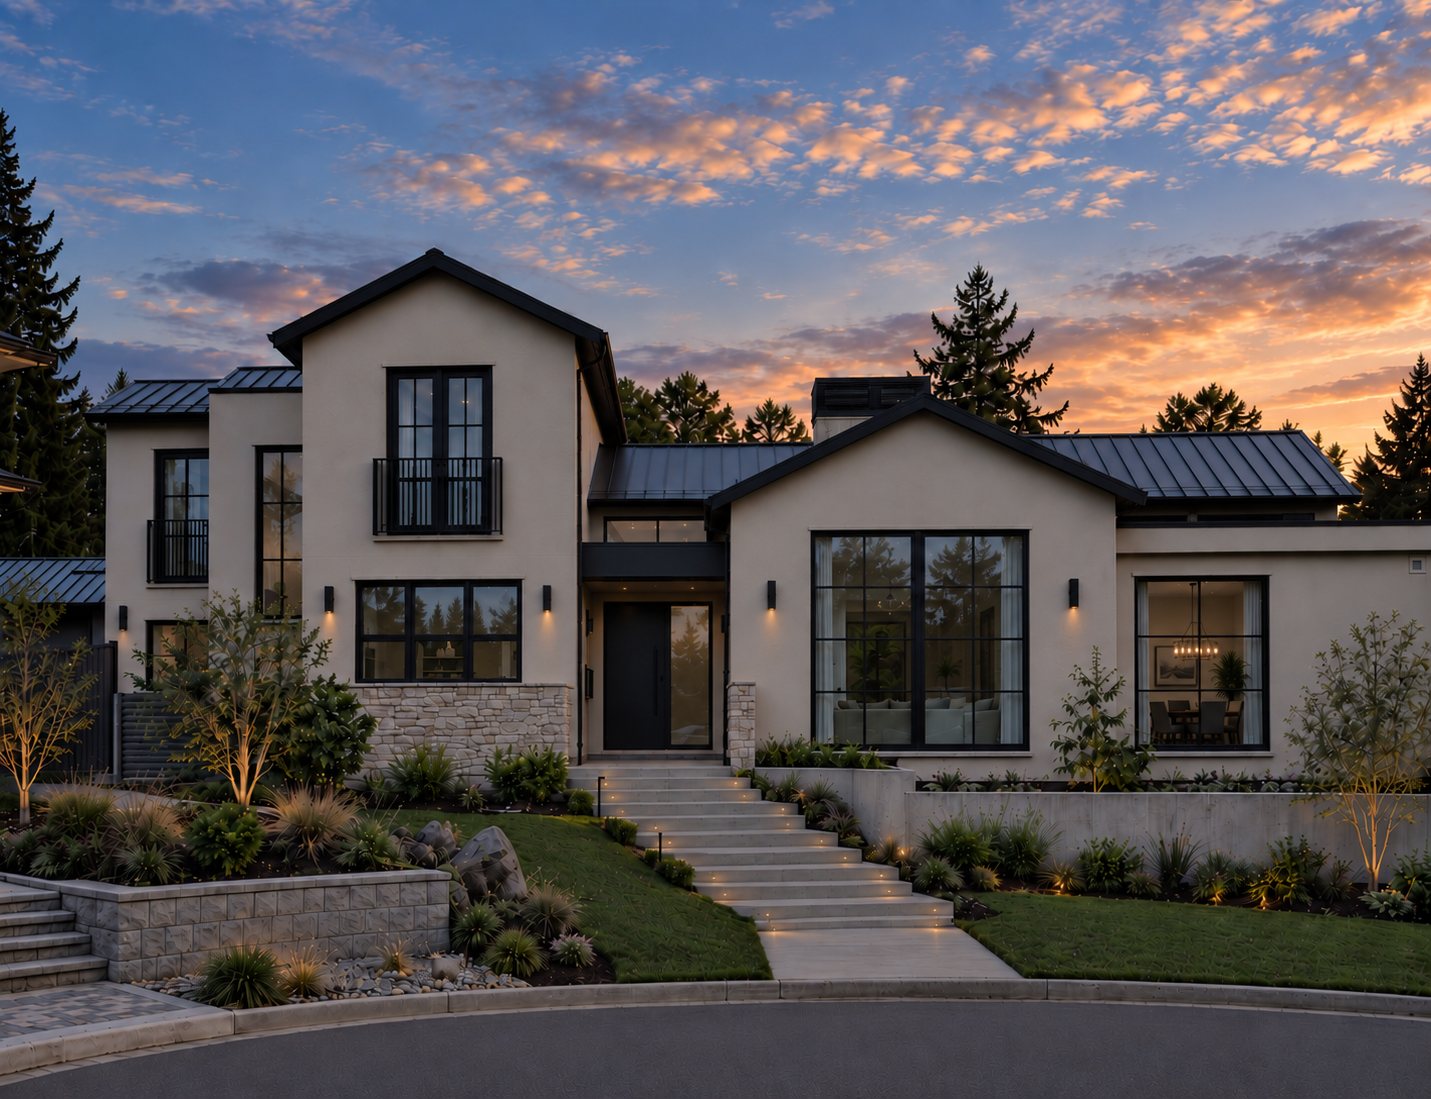
North Burnaby residence front exterior at dusk, with Cambrian blend stonework, large black-framed windows and a metal roof
Project typeCustom Single-Family
LocationNorth Burnaby, Metro Vancouver
StatusComplete

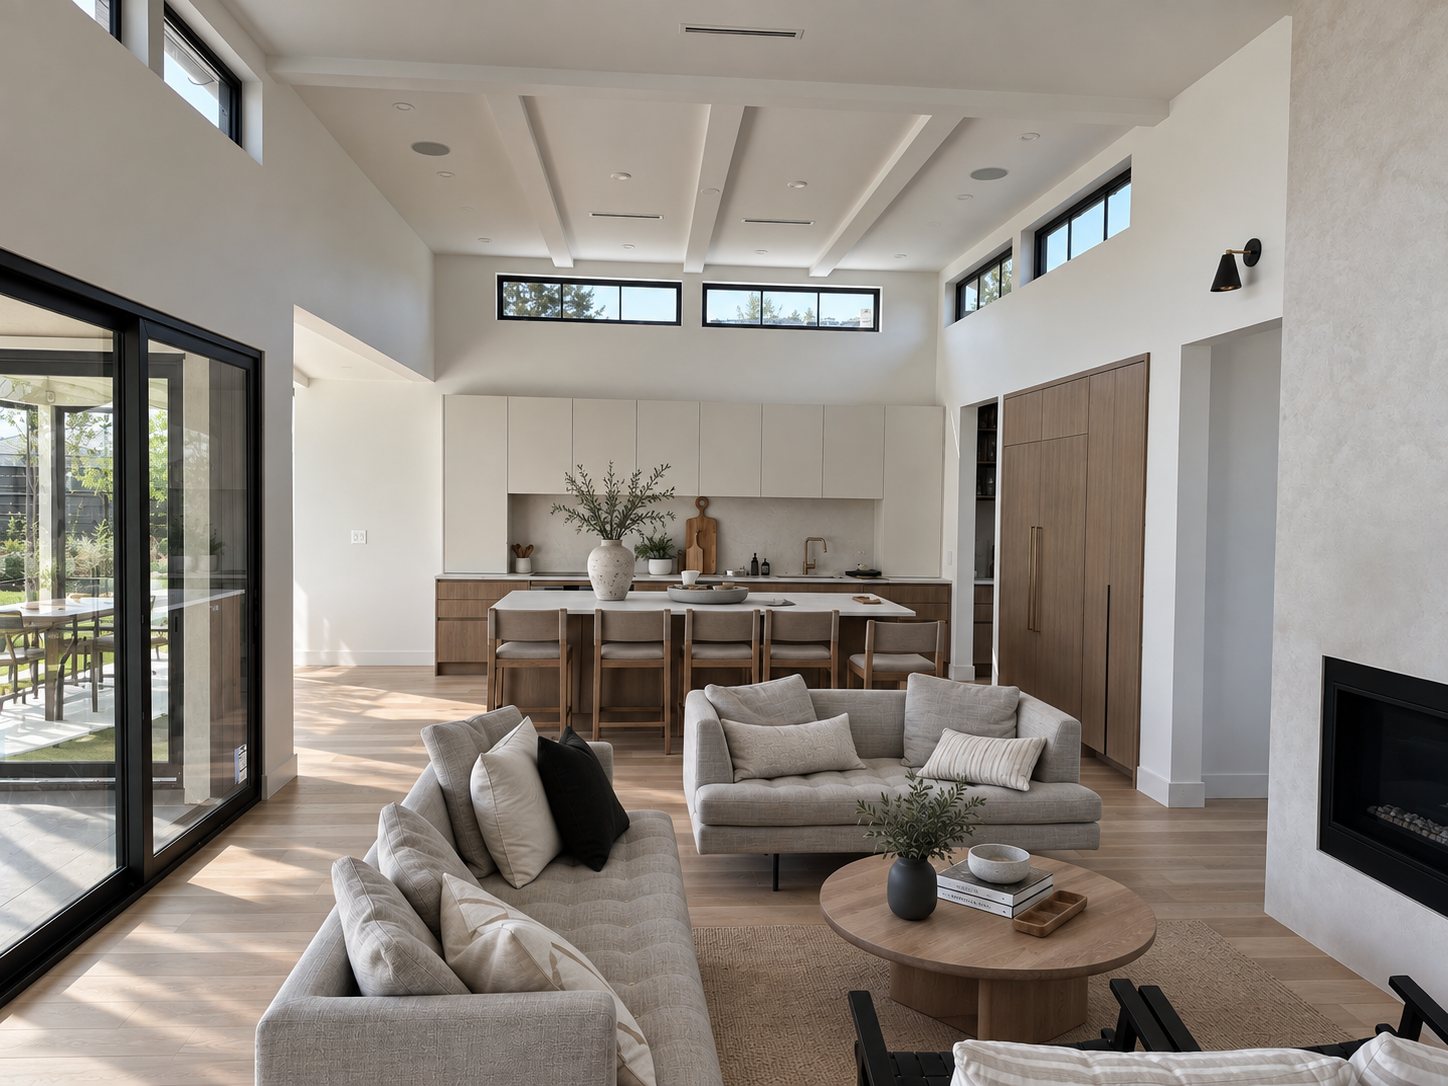
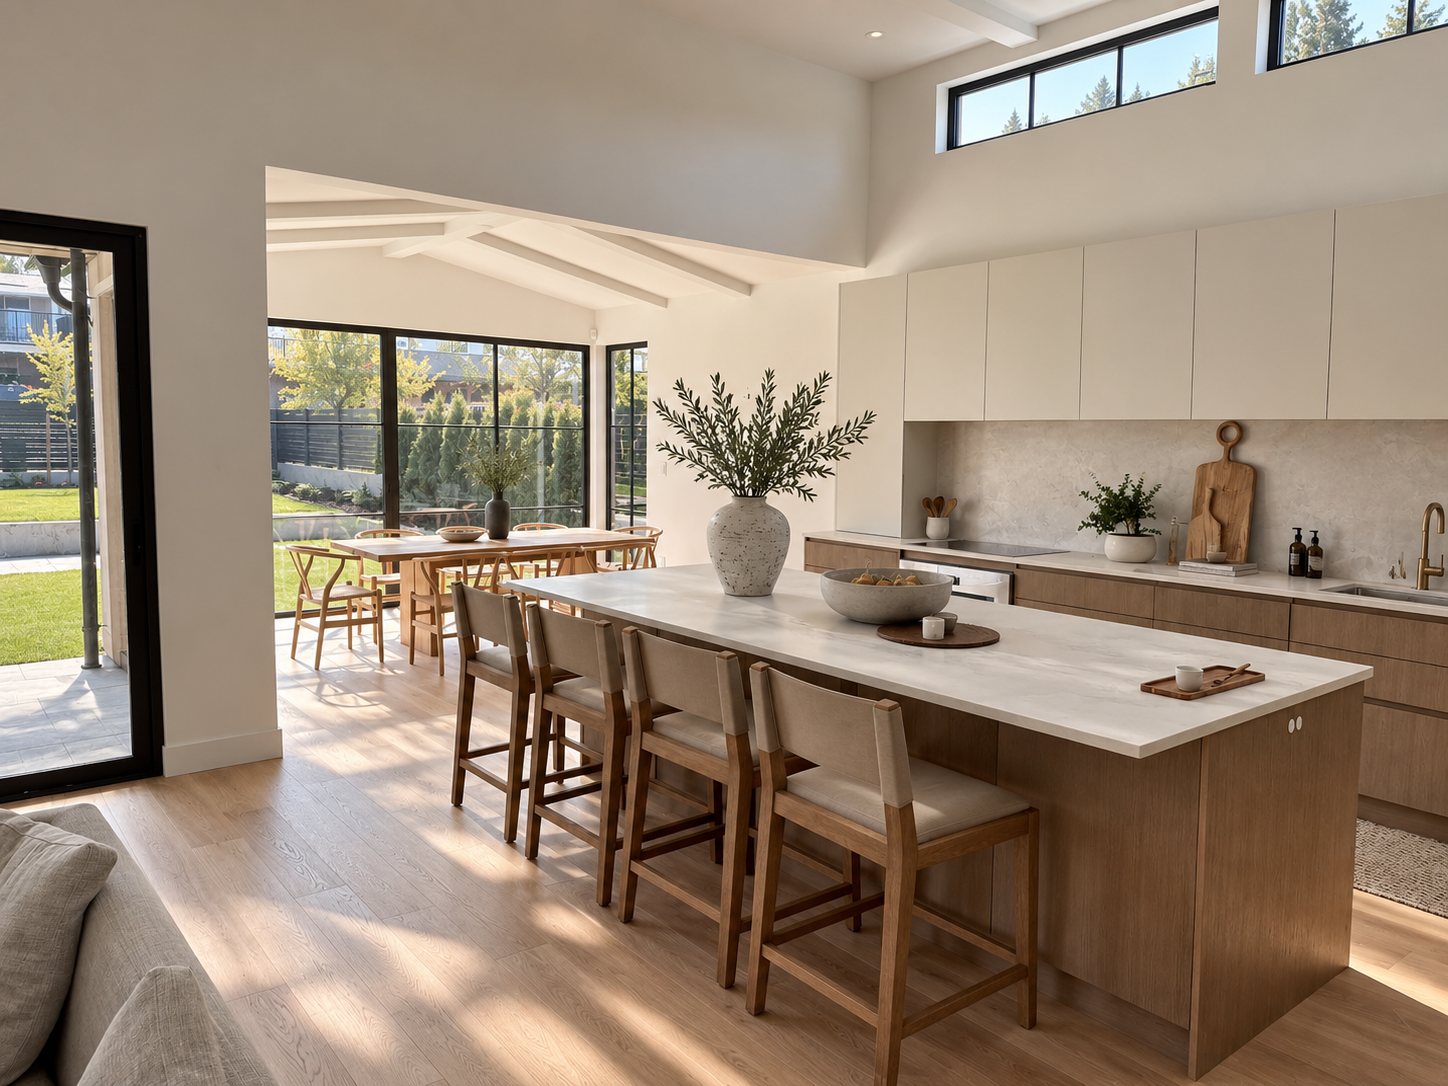
A Contemporary Farmhouse with West Coast influence, built at a generous scale without losing warmth. Large expanses of glass open the great room to a fully covered outdoor room and terraced lawn, with a private cedar sauna and home gym for a family that entertains year-round.
StyleContemporary Farmhouse with West Coast influence

Materials

Fond du Lac Cambrian blend stone
Iron Ore metal roof
White oak flooring
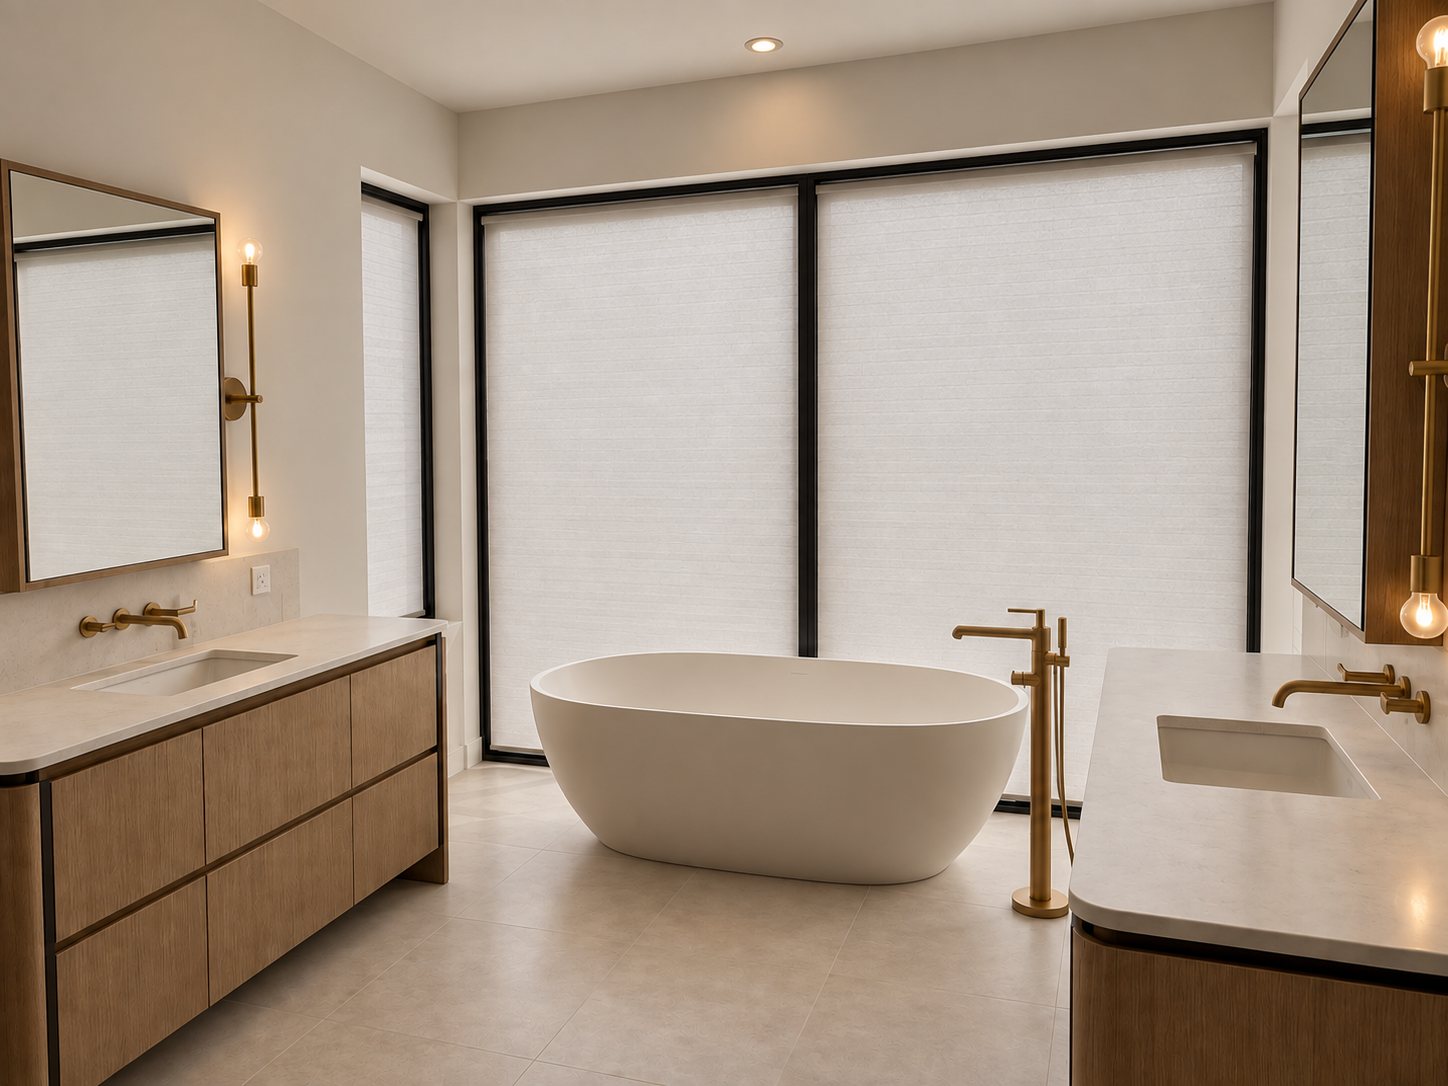
Textured oak cabinetry
Plaster fireplace finish

Design details

  • Large expanses of glass
  • Covered outdoor room overlooking a terraced lawn
  • Private cedar sauna
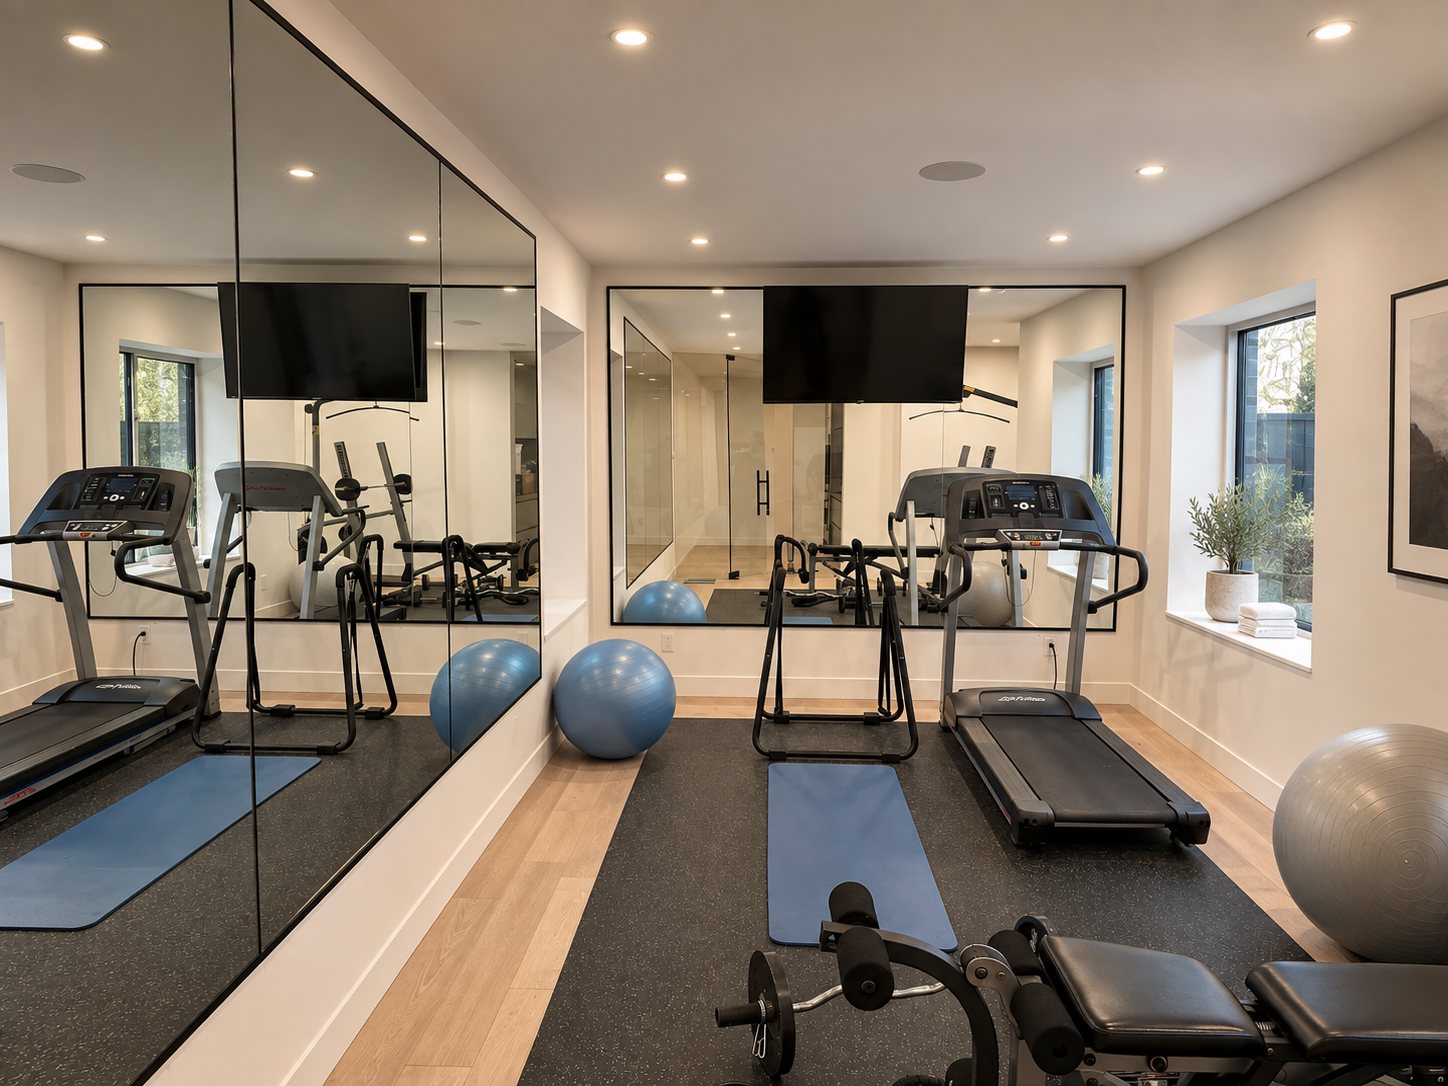
  • Home gym
Have a project in mind

Let's talk about your site.

Get in touch